Search

Leave a Message

By providing your contact information to Stephanie Wesson, your personal information will be processed in accordance with Stephanie Wesson's Privacy Policy. By checking the box(es) below, you expressly consent to receive marketing or promotional real estate communication from Stephanie Wesson in the manner selected by you. For SMS text messages, message frequency varies. Message and data rates may apply. Consent is not a condition of purchase of any goods or services. You may opt out of receiving further communications from Stephanie Wesson at any time. To opt out of receiving SMS text messages, reply STOP to unsubscribe. SMS text messaging is subject to our Terms of Use.

Thank you for your message. I will be in touch with you shortly.

Explore My Properties

Property Description

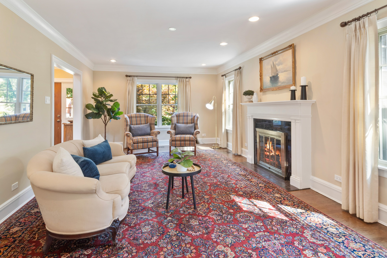
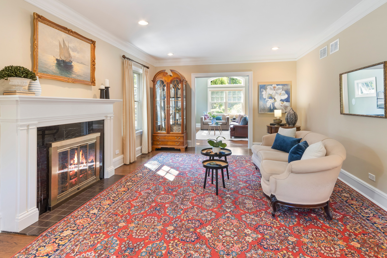
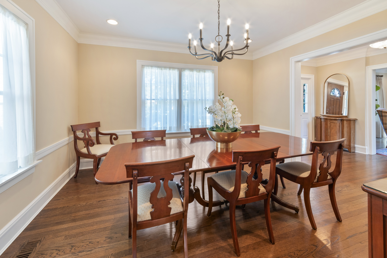
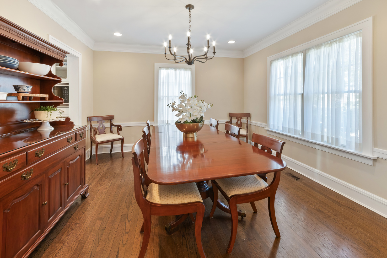
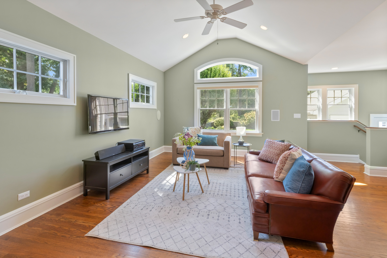
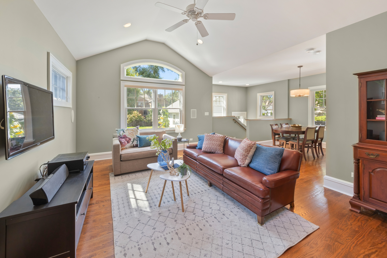
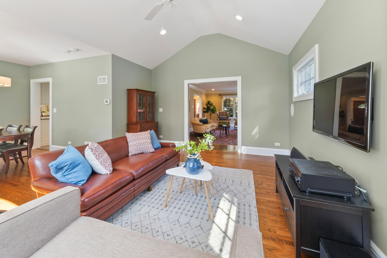
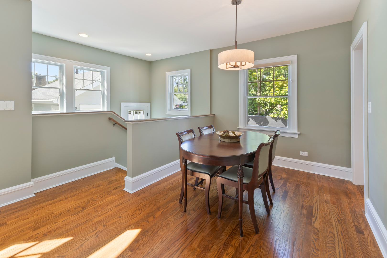
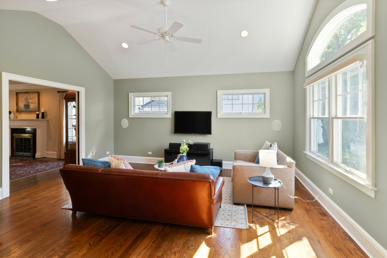
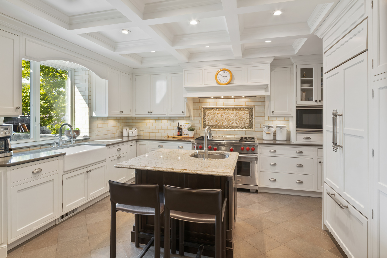
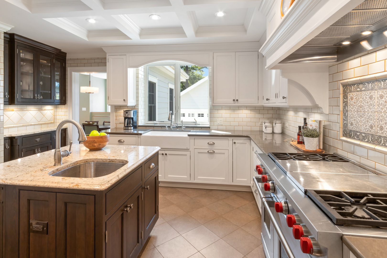
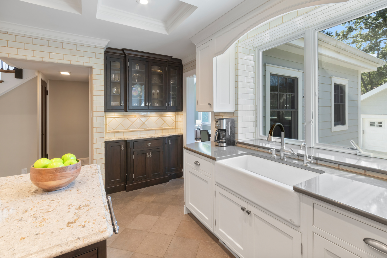
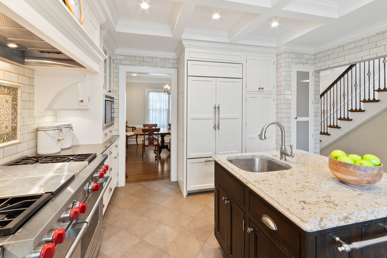
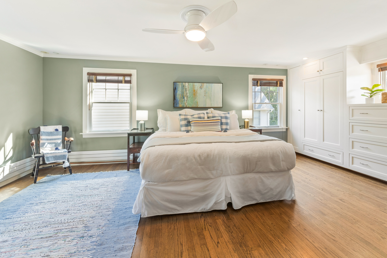
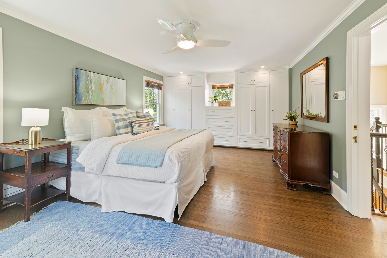
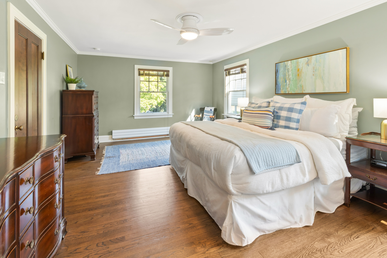
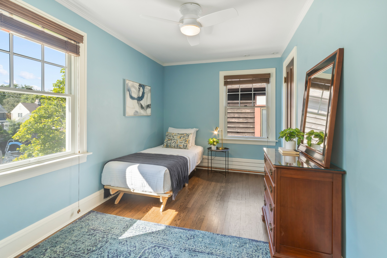
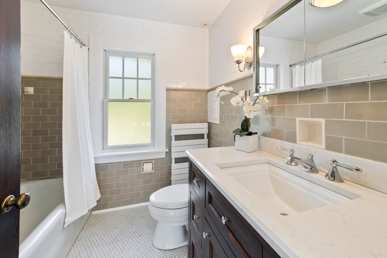
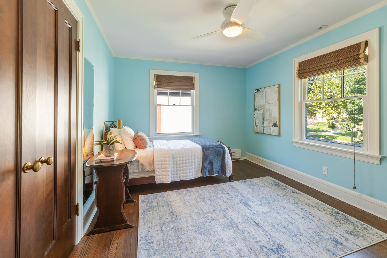
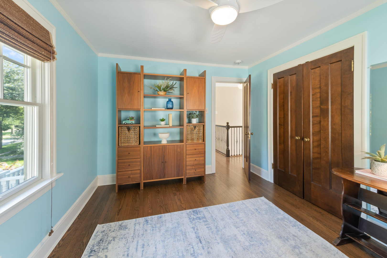
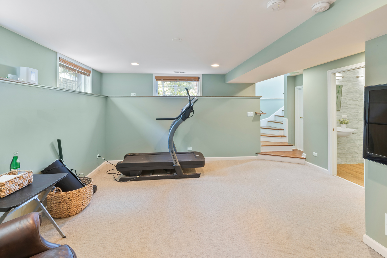
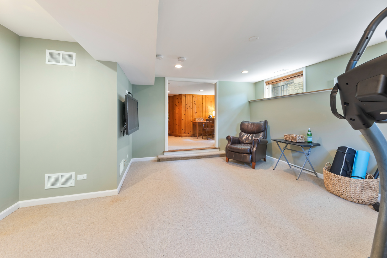
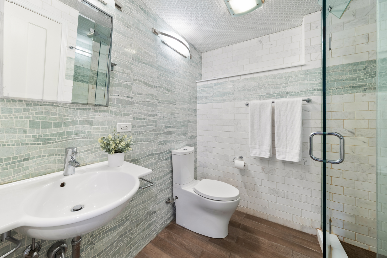
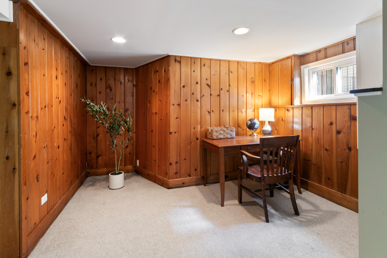
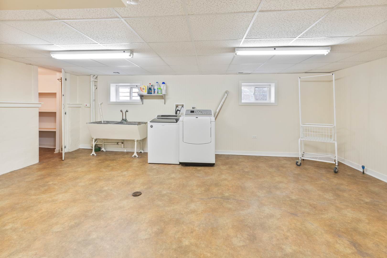
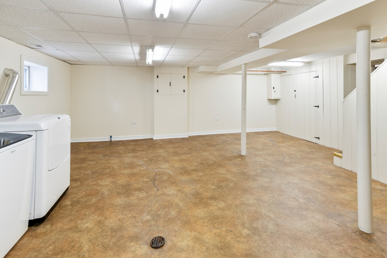
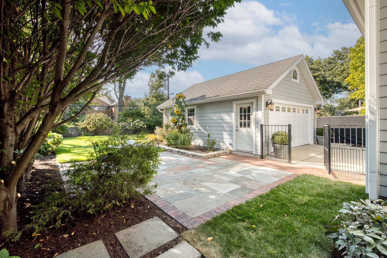
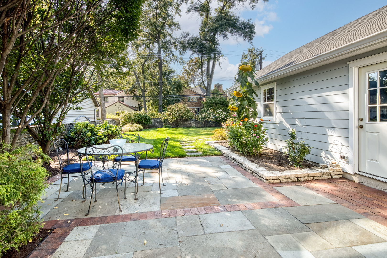
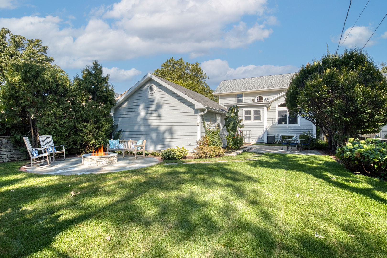
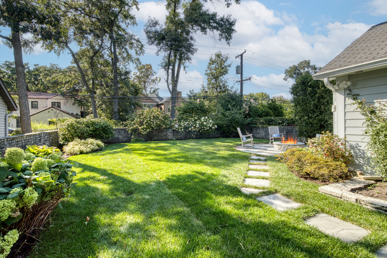
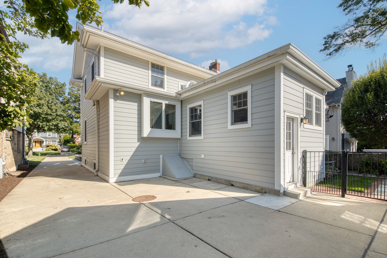
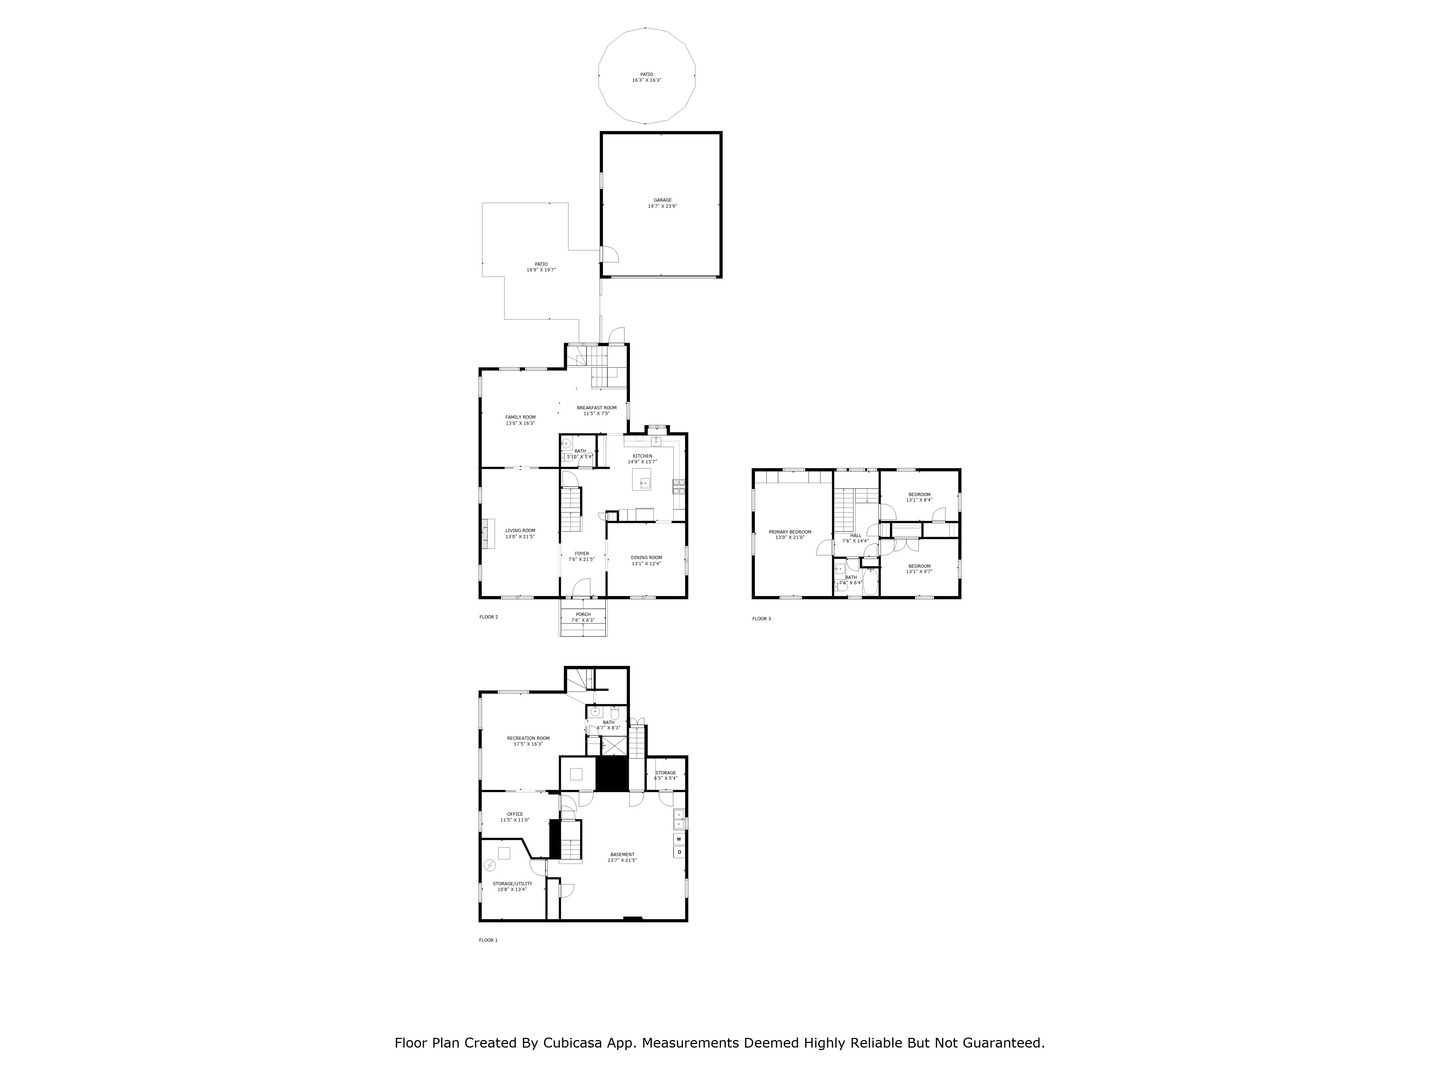
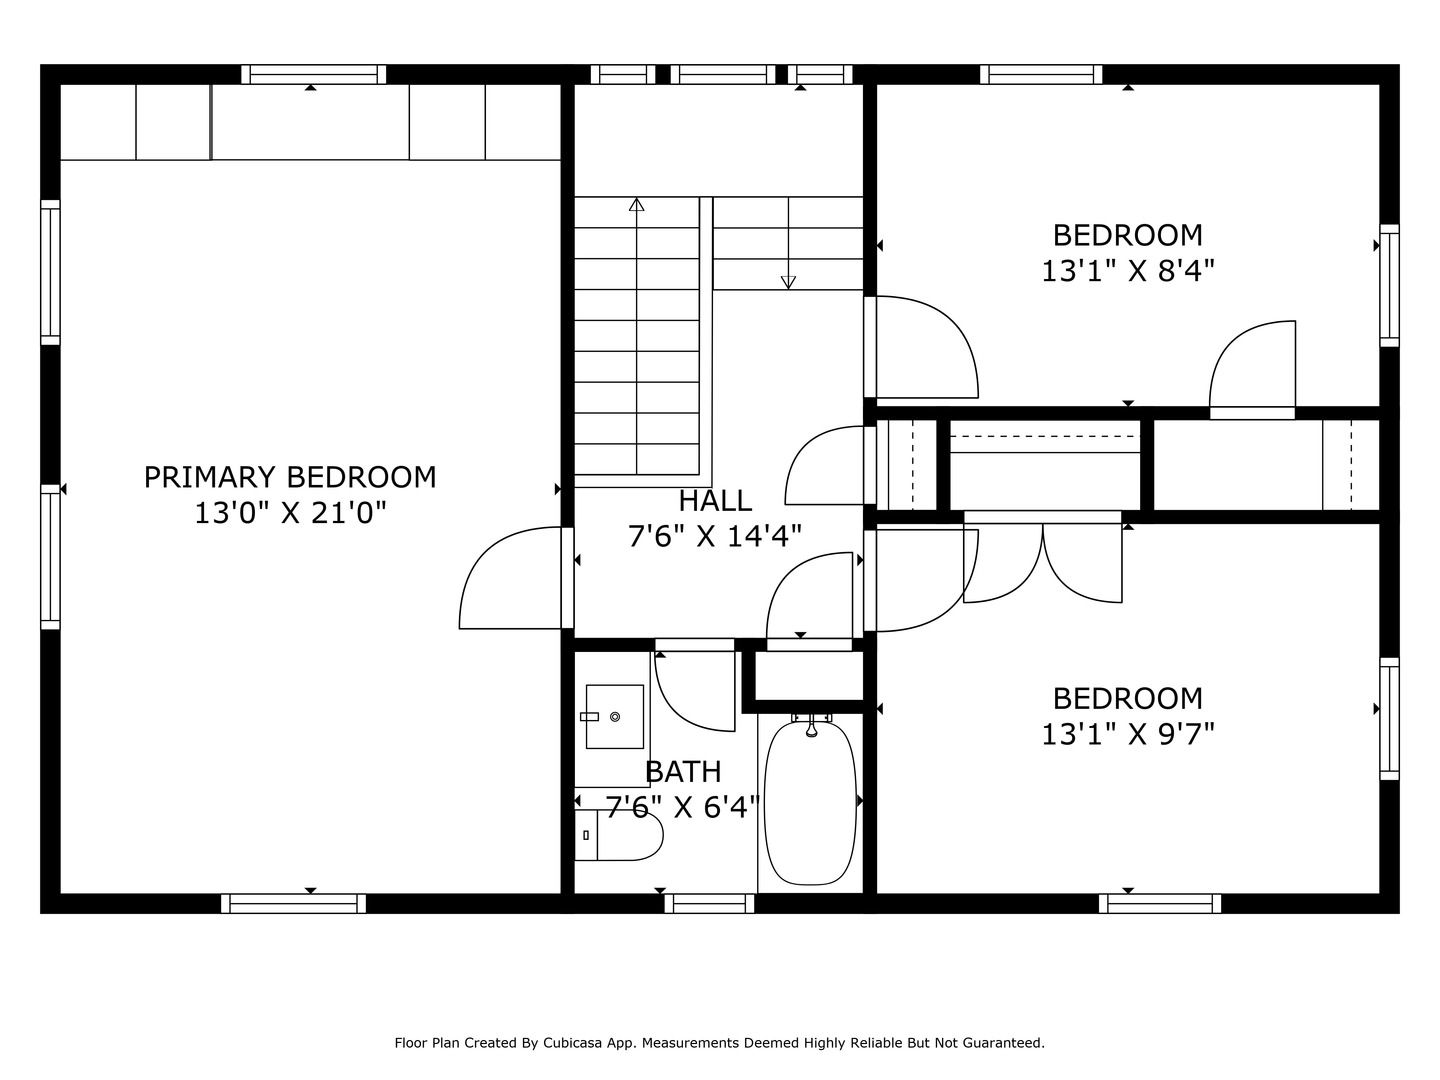
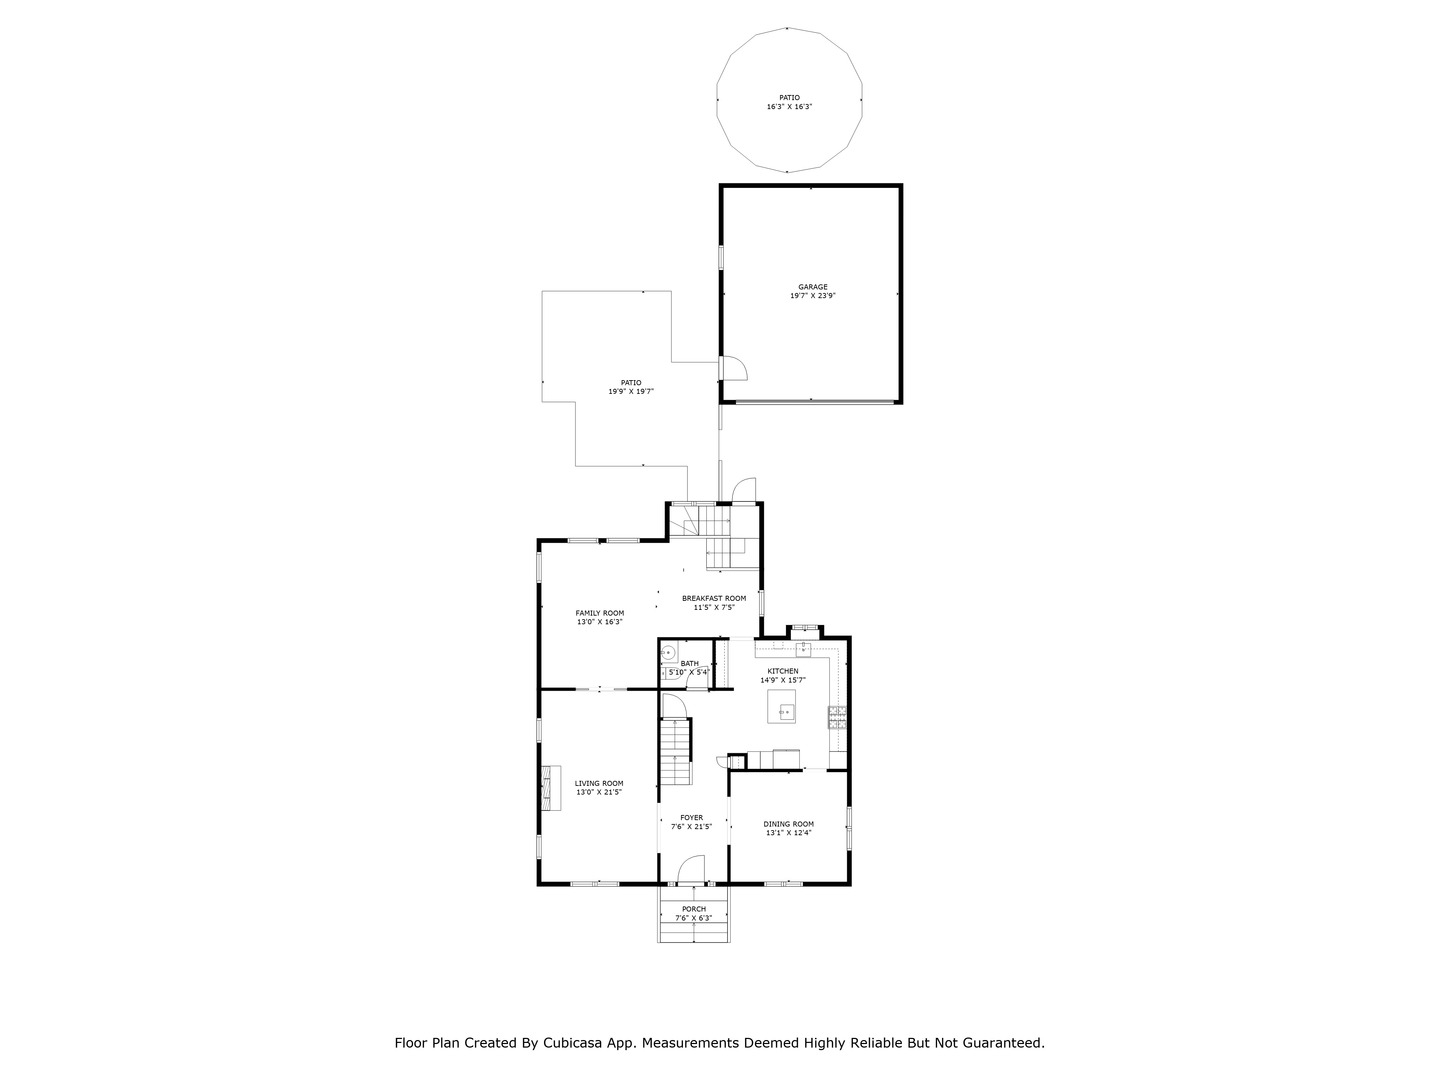
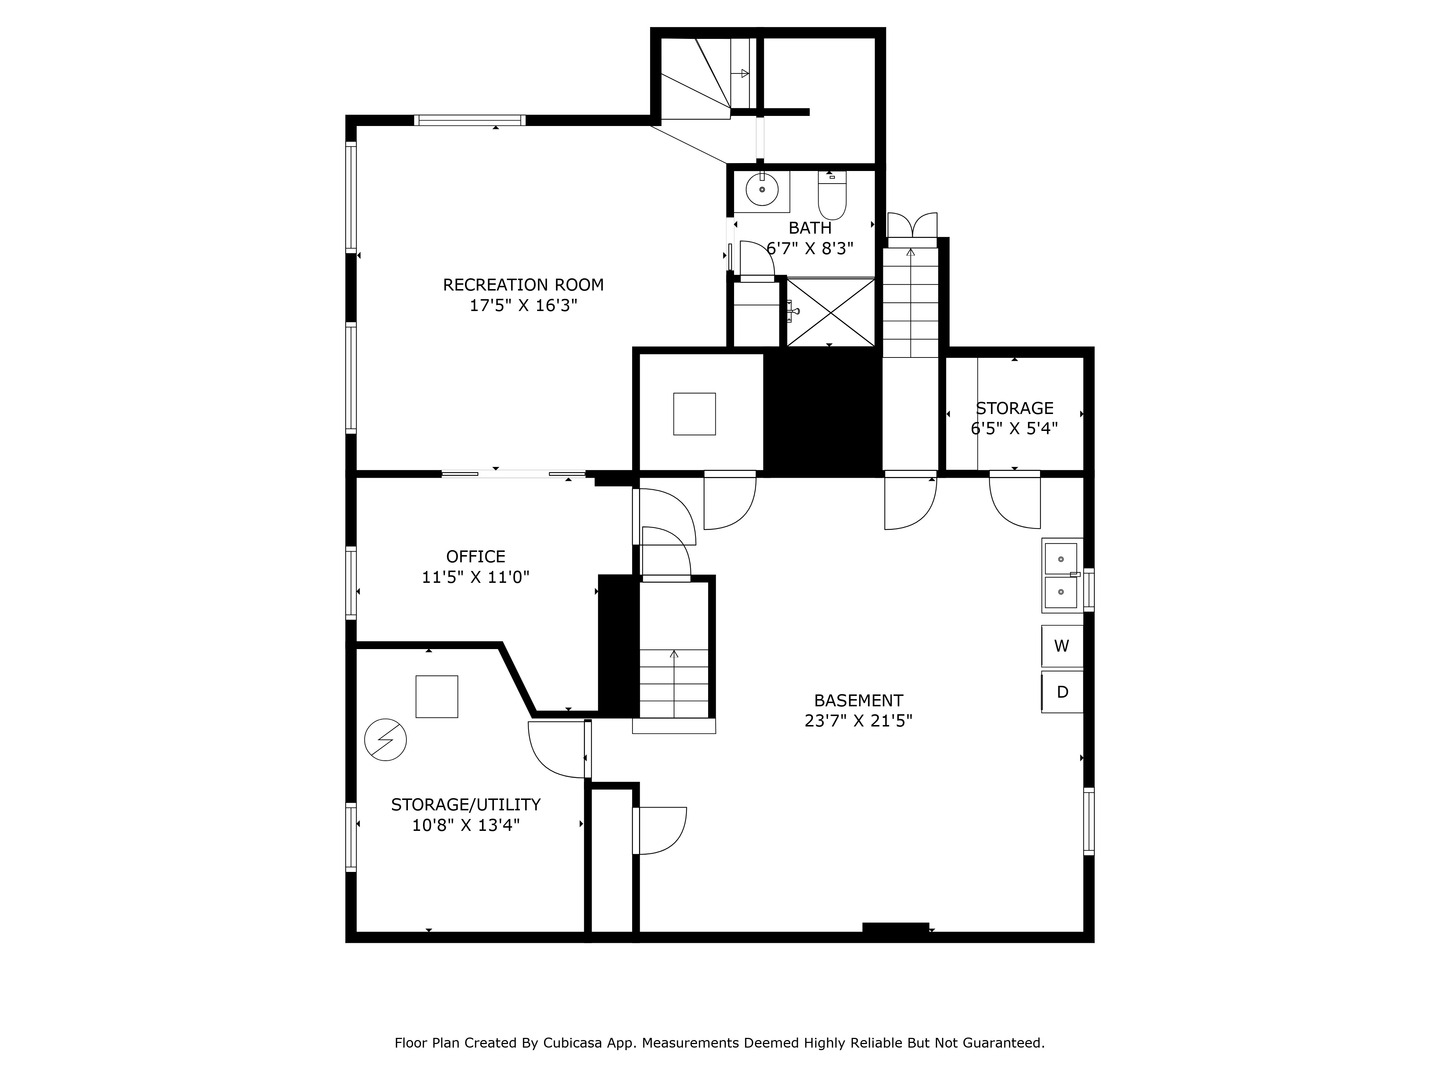
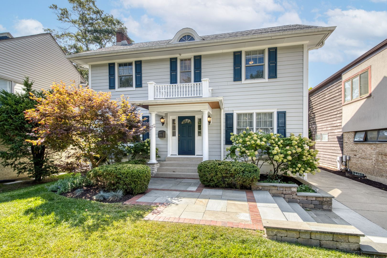
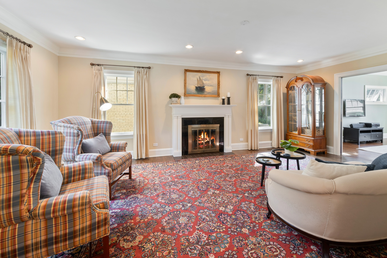
Beautifully updated Colonial, nestled on a quiet tree-lined street, offers the perfect blend of classic charm and modern updates. Featuring hardwood floors throughout, the main level includes a spacious living room with a wood-burning fireplace and marble surround. Pocket doors open to a large, sun-drenched family room with a vaulted ceiling (addition 2012).The stunning kitchen boasts quartz countertops, a coffered ceiling, and top-of-the-line Wolf, Miele, and Sub-Zero appliances. A bright breakfast area overlooks the backyard and flows seamlessly into the family room-perfect for everyday living and entertaining. Upstairs you'll find three generous bedrooms and a full bath. The primary bedroom includes custom built-in closets, offering stylish and efficient storage.The fully finished lower level expands the living space with a large rec room, full bath, private office, spacious utility room, workshop area, three large storage closets, and plenty of room for hobbies or fitness equipment. Step outside to a beautifully landscaped backyard retreat, featuring two dedicated bluestone patios-one ideal for outdoor dining and the other surrounding a built-in stone fire pit, perfect for crisp fall evenings. Charming stone walls add both privacy and character to this inviting outdoor space. A newer two-car garage provides additional storage and completes this move-in ready home, Located just one block from top-rated Willard Elementary, Constitution Park, shops, dining, and more.
Overview

Property Status
Sold
Date Sold
October 28, 2025
MLS ID
12466765
Property Type
Residential
Year Built
1923

Features & Amenities

Garage Spaces
2.0
Water Source
Lake Michigan
Roof
Asphalt
Parking
Concrete, On Site, Garage Owned, Detached, Garage
Heat Type
Natural Gas, Baseboard
Air Conditioning
Central Air, Small Duct High Velocity
Fireplace
Wood Burning
Appliances
Range, Microwave, Dishwasher, Refrigerator, Washer, Dryer, Disposal, Range Hood
Other Interior Features
Vaulted Ceiling(s), Coffered Ceiling(s), Quartz Counters
Sewer
Public Sewer
Substructure
Concrete Perimeter
Elementary School
Willard Elementary School
Middle School
Roosevelt School
High School
Oak Park & River Forest High Sch
School District
200
Sales Price
$1,053,900
Real Estate Tax
$19,351/yr

Downloads

1424 Park Avenue

Schedule a Tour

I would love to help you see this beautiful home! As a full-service brokerage, I can help you tour. Please submit an offer, and answer questions about the buying process.

Thank you

for your interest in 1424 Park Avenue, River Forest, IL 60305

1424 Park Avenue
Navigate

I'm Interested In

1424 Park Avenue

or
  • CallStephanie Wesson

    License #475147460

    (773) 306-8700
  • Featured Listings

    • 2107 W Erie Street Pending

      $1,400,000

      2107 W Erie Street, Chicago, IL 60612

      MLS #: 12695628

      • 4 Beds
      • 4 Baths
    View All

    Follow Us On Instagram