Search

Leave a Message

By providing your contact information to Stephanie Wesson, your personal information will be processed in accordance with Stephanie Wesson's Privacy Policy. By checking the box(es) below, you expressly consent to receive marketing or promotional real estate communication from Stephanie Wesson in the manner selected by you. For SMS text messages, message frequency varies. Message and data rates may apply. Consent is not a condition of purchase of any goods or services. You may opt out of receiving further communications from Stephanie Wesson at any time. To opt out of receiving SMS text messages, reply STOP to unsubscribe. SMS text messaging is subject to our Terms of Use.

Thank you for your message. I will be in touch with you shortly.

Explore My Properties

Property Description

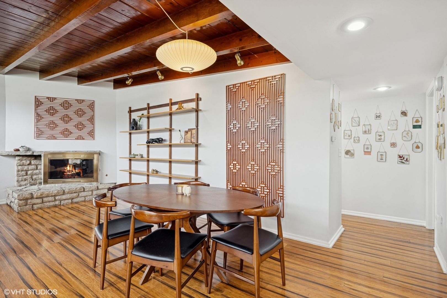
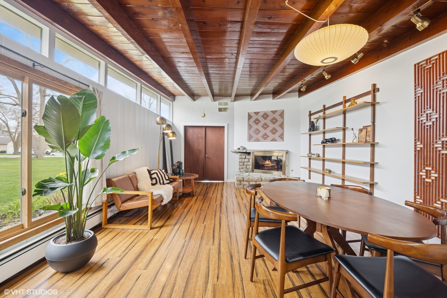
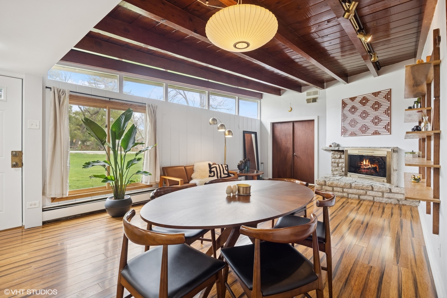
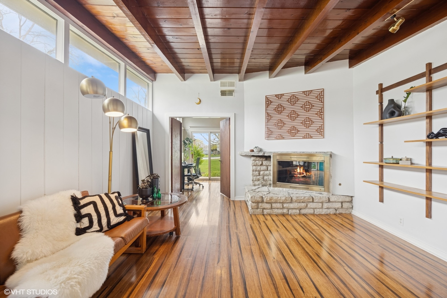
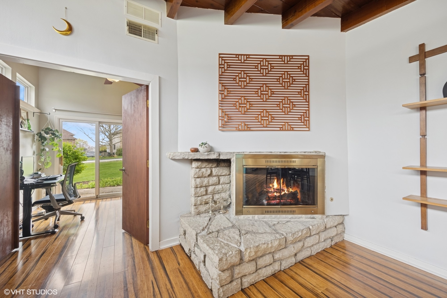
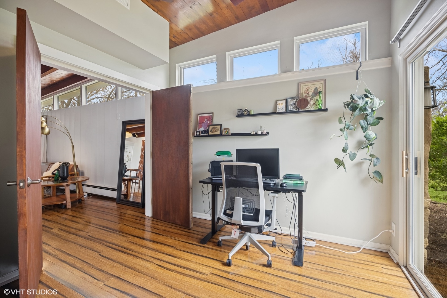
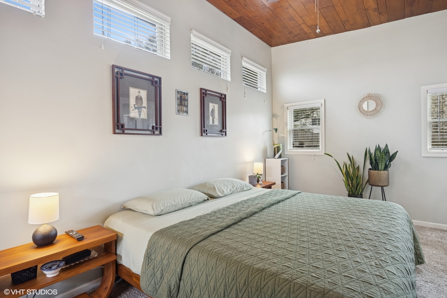
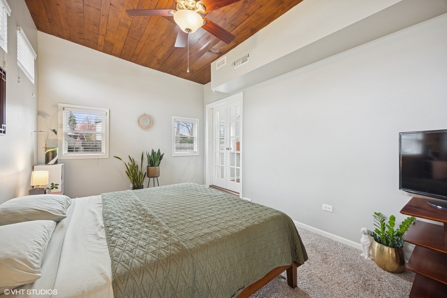
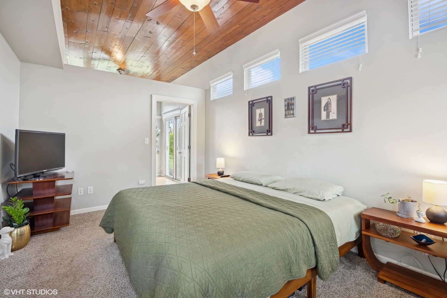
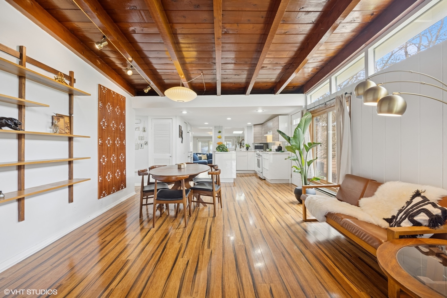
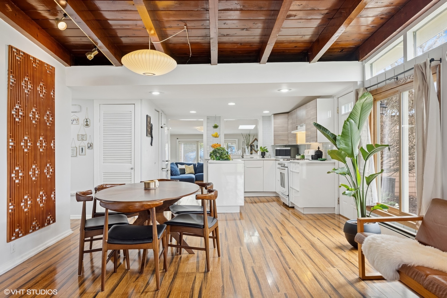
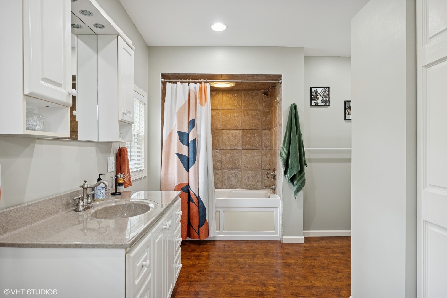
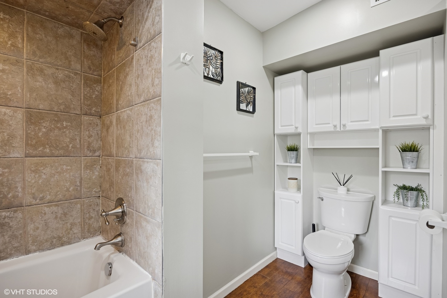
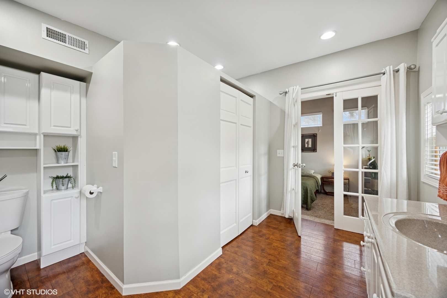
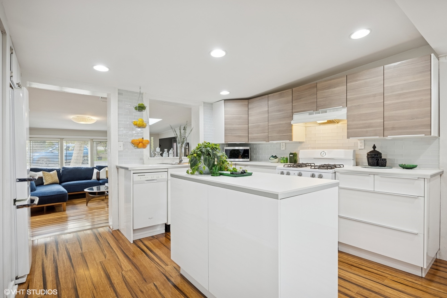
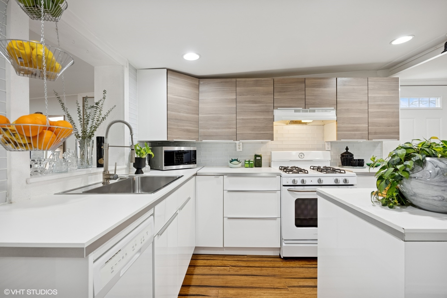
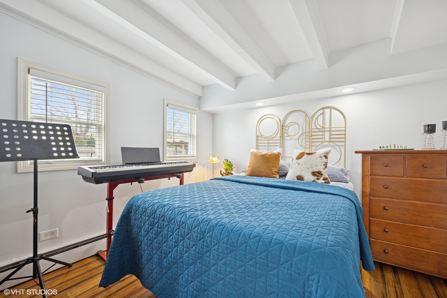
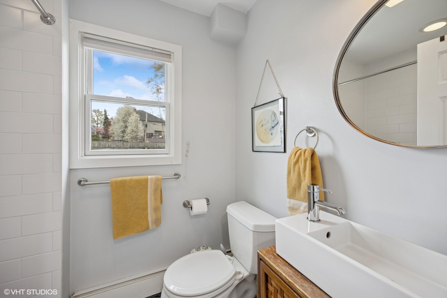
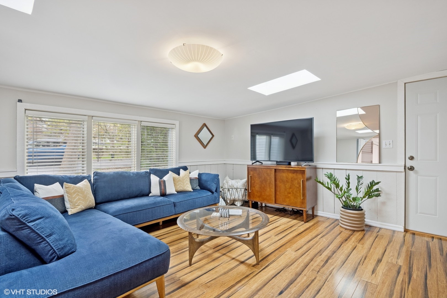
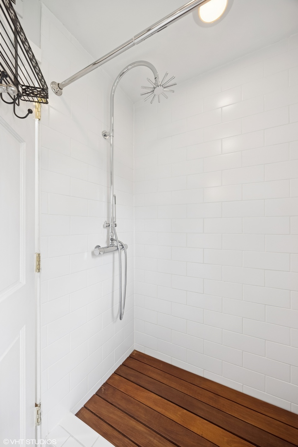
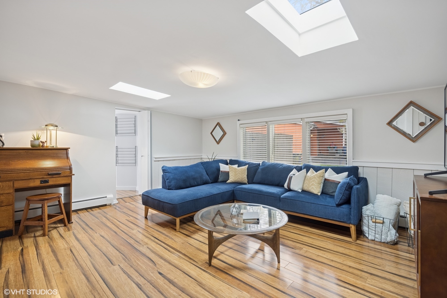
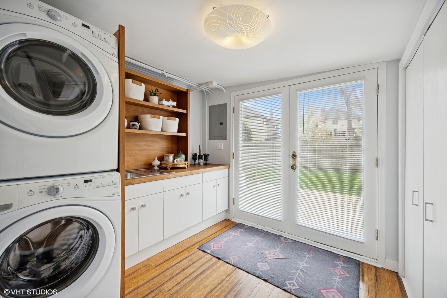
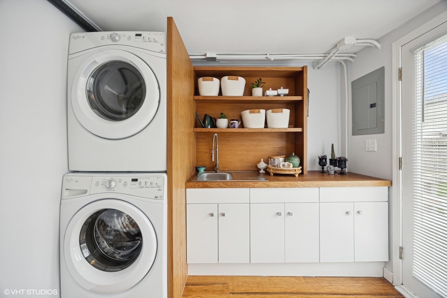
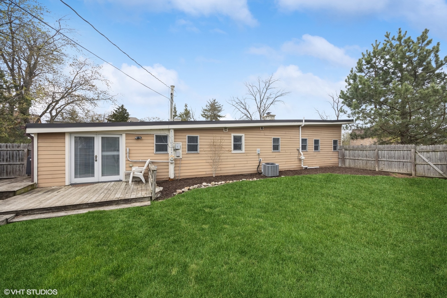
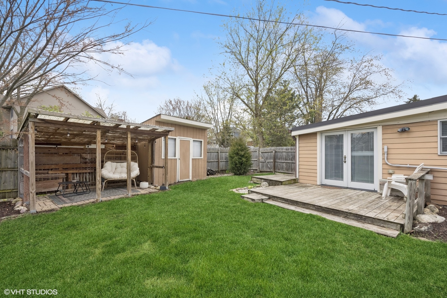
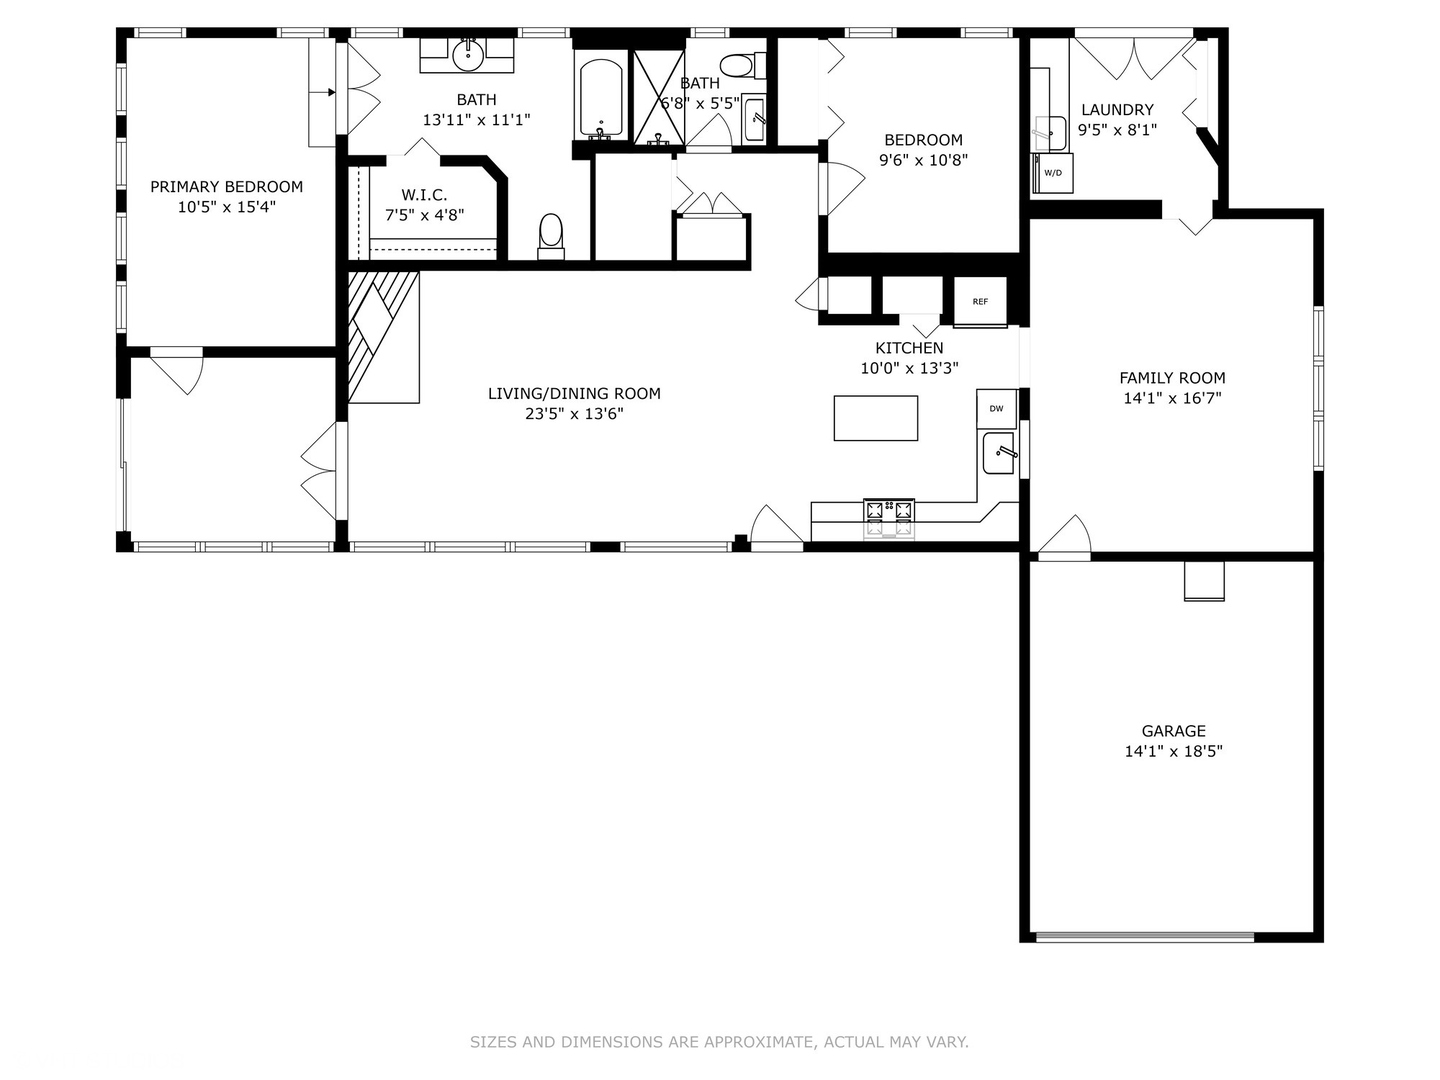
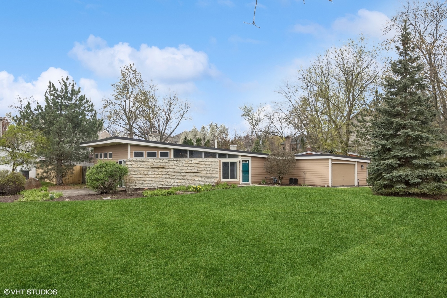
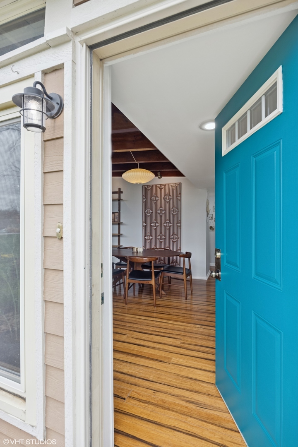
MULTIPLE OFFERS- HIGHEST & BEST DUE BY NOON, MONDAY, APRIL 28TH. SELLERS WILL MAKE A DECISION BY EOD. MUST HAVE POF/PRE-APP AND SIGNED DISCLOSURES TO BE CONSIDERED. SELLERS PREFER A QUICKER CLOSE AND RENT BACK UP TO JULY 5TH(MAY BE SOONER). SEE AGENT REMARKS FOR ADDL INFO. This architecturally unique midcentury modern home sits on an expansive 150 x 90 corner lot in a coveted Glen Ellyn neighborhood surrounded by larger newer builds. With tall, warm wood ceilings and vintage charm throughout, this 2-bedroom + den (a tandem room off the primary suite) offers a rare blend of style, functionality, and potential. Step inside to find a beautifully updated open kitchen with retro-style appliances, a striking stone hearth framing the wood-burning fireplace, and thoughtful design touches that celebrate the home's original character. The primary suite features vaulted ceilings, a large bath with a jetted tub, heated floors and a walk-in closet. The second full bath includes a rain shower and antique-style flooring, adding another layer of charm. A spacious family room leads to the laundry/mudroom and out to the fully fenced backyard-a true gardener's paradise-with plenty of room for entertaining or future expansion. There's even a shed to complete the outdoor experience. One car attached garage and driveway for additional parking completes the space. Located just steps from Stacy Park and just over a mile from downtown Glen Ellyn, this home offers condo-level pricing with the perks of single-family living in an exceptional location with top-rated schools. New roof in 2022.
Overview

Property Status
Sold
Date Sold
May 15, 2025
Lot Size
0.32 Acres
MLS ID
12345978
Property Type
Residential
Year Built
1952

Features & Amenities

Architecture Styles
Ranch
Garage Spaces
1.0
Water Source
Public
Roof
Asphalt
Lot Features
Corner Lot, Landscaped
Parking
Asphalt, Garage Door Opener, On Site, Garage Owned, Attached, Garage
Heat Type
Natural Gas
Air Conditioning
Central Air
Laundry Room
Main Level, In Unit
Fireplace
Gas Log, Gas Starter
Appliances
Range, Microwave, Dishwasher, Refrigerator, Washer, Dryer, Disposal
Other Interior Features
Cathedral Ceiling(s), 1st Floor Bedroom, 1st Floor Full Bath
Sewer
Public Sewer
Substructure
Concrete Perimeter
Elementary School
Forest Glen Elementary School
Middle School
Hadley Junior High School
High School
Glenbard West High School
School District
87
Sales Price
$431,000
Real Estate Tax
$6,061/yr

Downloads

22W525 Cherry Lane

Schedule a Tour

I would love to help you see this beautiful home! As a full-service brokerage, I can help you tour. Please submit an offer, and answer questions about the buying process.

Thank you

for your interest in 22W525 Cherry Lane, Glen Ellyn, IL 60137

22W525 Cherry Lane
Navigate

I'm Interested In

22W525 Cherry Lane

or
  • CallStephanie Wesson

    License #475147460

    (773) 306-8700
  • Featured Listings

    • 2107 W Erie Street Pending

      $1,400,000

      2107 W Erie Street, Chicago, IL 60612

      MLS #: 12695628

      • 4 Beds
      • 4 Baths
    View All

    Follow Us On Instagram