Search

Leave a Message

By providing your contact information to Stephanie Wesson, your personal information will be processed in accordance with Stephanie Wesson's Privacy Policy. By checking the box(es) below, you expressly consent to receive marketing or promotional real estate communication from Stephanie Wesson in the manner selected by you. For SMS text messages, message frequency varies. Message and data rates may apply. Consent is not a condition of purchase of any goods or services. You may opt out of receiving further communications from Stephanie Wesson at any time. To opt out of receiving SMS text messages, reply STOP to unsubscribe. SMS text messaging is subject to our Terms of Use.

Thank you for your message. I will be in touch with you shortly.

Explore My Properties

Property Description

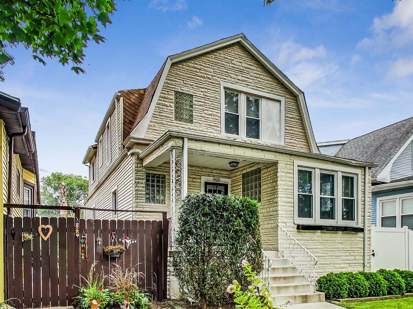
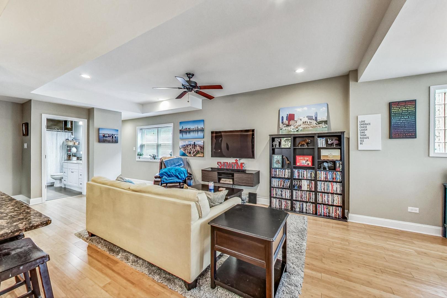
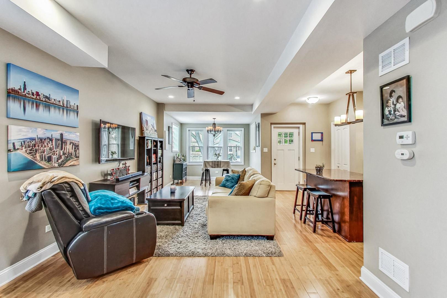
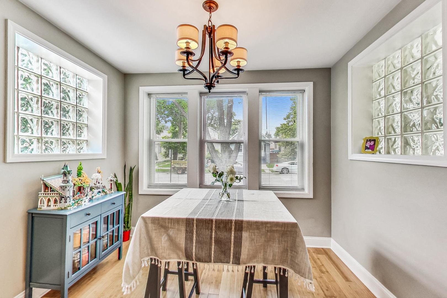
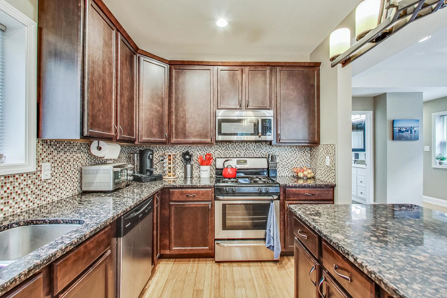
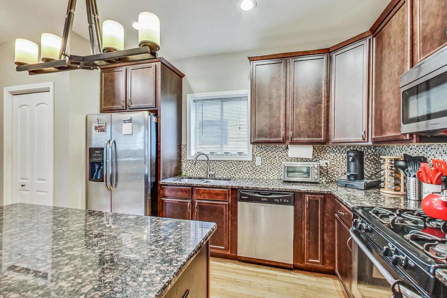
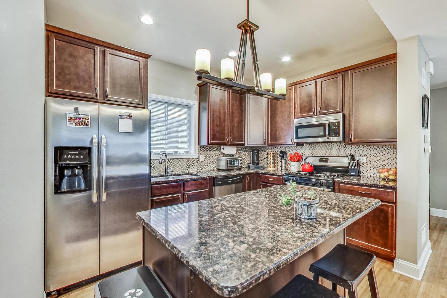
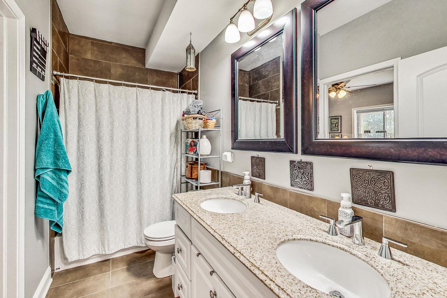
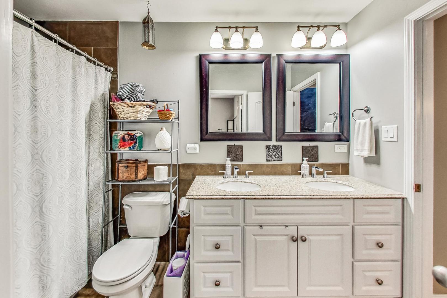
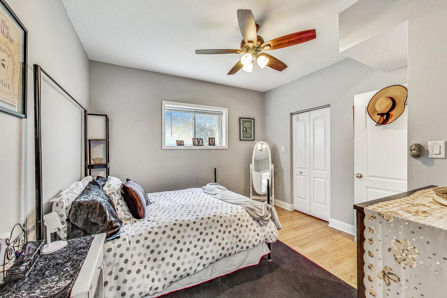
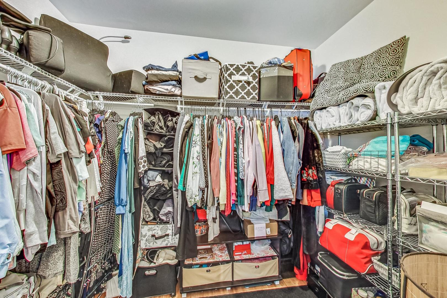
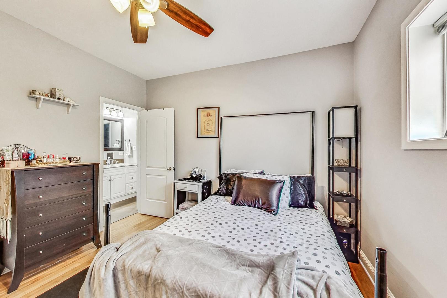
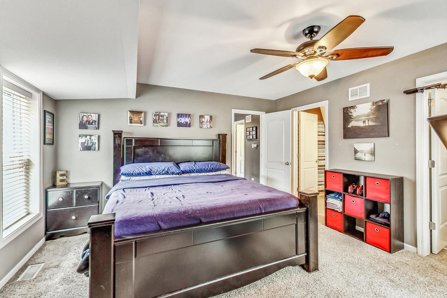
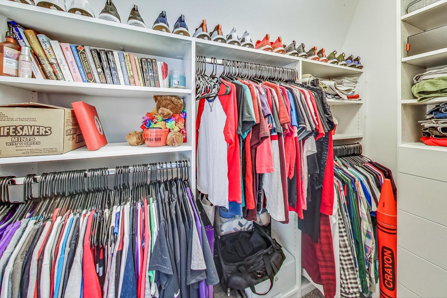
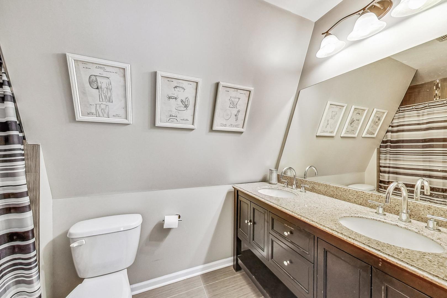
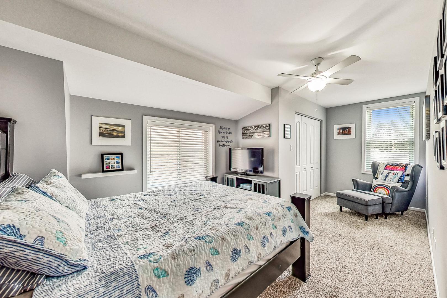
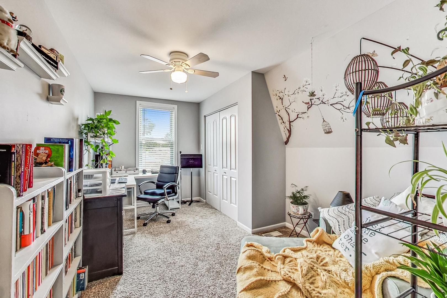
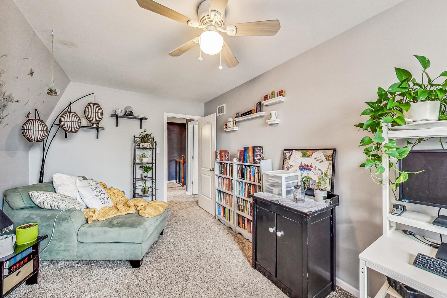
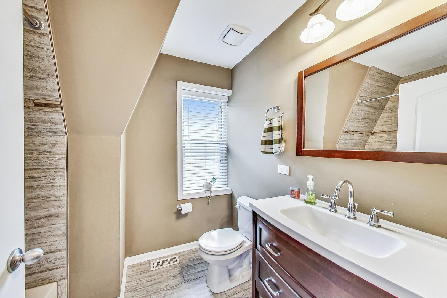
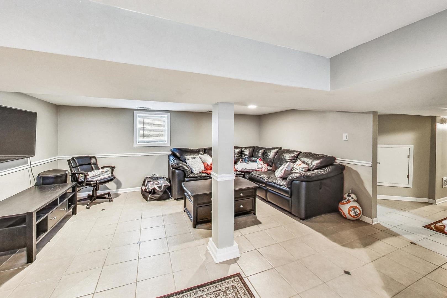
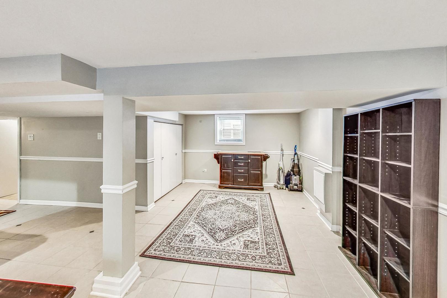
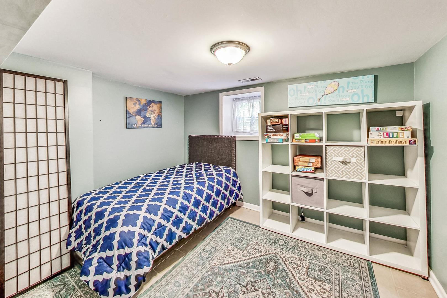
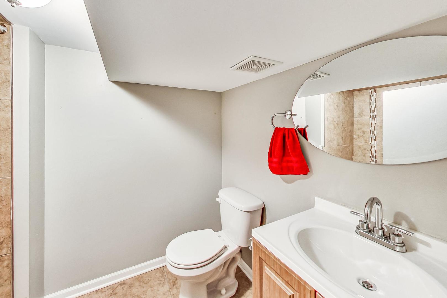
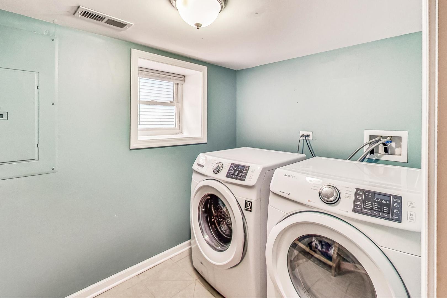
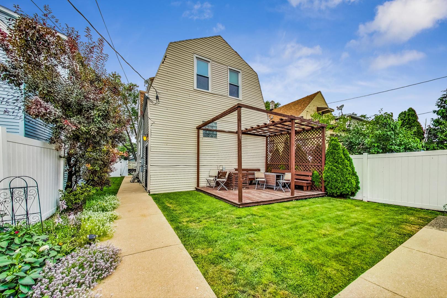
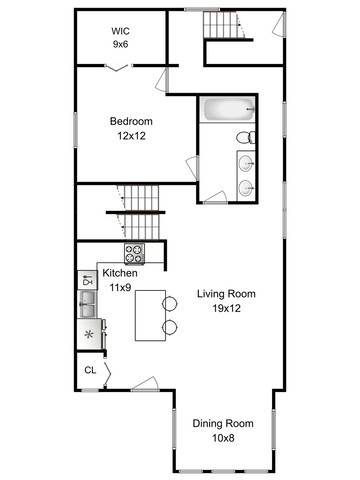
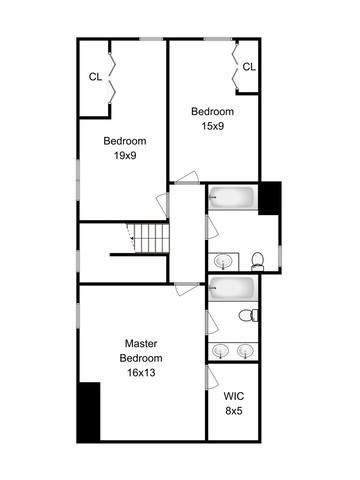
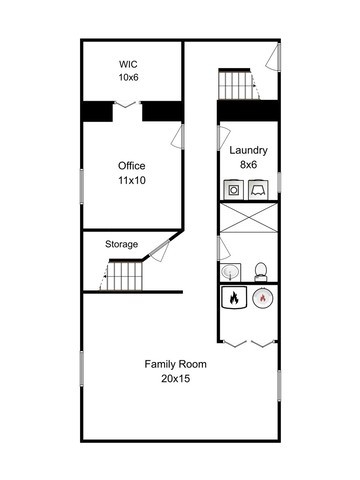
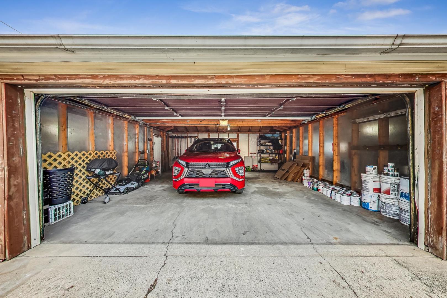
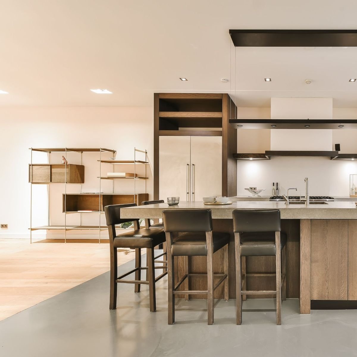
LARGE 2-story home with inviting front porch, spacious deck and large fenced backyard! 2+ car garage. Home is larger than it looks! Meticulously rehabbed, this home has been transformed with a unique floorplan that caters to modern living with LARGE PRIMARY SUITES on 1st and 2nd floor! As you step inside, you'll be greeted by the bright and open first floor with large pantry and island for the kitchen, spacious living room and dining room/sunroom - everything connected for perfect family gathering or entertaining space. Front staircase takes you upstairs to 2ND PRIMARY SUITE and 2 additional bedrooms, as well as downstairs to the family/playroom, 5th bedroom, 4th full bath, and laundry! Back staircase opens to a mudroom and takes you downstairs or out to the spacious deck, backyard and oversize garage. This home maximizes the living space, providing an ideal setting for you to move in without any additional work. Thanks to the 2-story design with a oversized windows with additional pictures windows, natural light floods whole house creating an inviting and comfortable atmosphere. Located in the highly sought-after Portage Park/Kilbourn Park area, this property offers easy access to commute via Metra at Addison, 90/94, parks, restaurants, and stores. This is an exceptional opportunity to own a move-in-ready home in a prime location.

Overview

Property Status
Sold
Date Sold
July 24, 2024
Lot Size
4,138.2 Sq.Ft.
MLS ID
12088036
Property Type
Residential
Year Built
1916

Features & Amenities

Garage Spaces
2.5
Water Source
Lake Michigan
Roof
Asphalt
Lot Features
Fenced Yard
Heat Type
Natural Gas, Forced Air
Air Conditioning
Central Air
Laundry Room
In Unit
Appliances
Range, Microwave, Dishwasher, Refrigerator, Washer, Dryer, Disposal, Stainless Steel Appliance(s)
Other Interior Features
First Floor Bedroom, First Floor Full Bath, Walk-In Closet(s)
Sewer
Public Sewer
Other Exterior Features
Deck, Porch
Elementary School
Scammon Elementary School
Middle School
Scammon Elementary School
High School
Schurz High School
School District
299
Sales Price
$465,000
Real Estate Tax
$7,477/yr

Downloads

3435 N Kilpatrick Avenue

Schedule a Tour

I would love to help you see this beautiful home! As a full-service brokerage, I can help you tour. Please submit an offer, and answer questions about the buying process.

Thank you

for your interest in 3435 N Kilpatrick Avenue, Chicago, IL 60641

3435 N Kilpatrick Avenue
Navigate

I'm Interested In

3435 N Kilpatrick Avenue

or
  • CallStephanie Wesson

    License #475147460

    (773) 306-8700
  • Featured Listings

    • 2107 W Erie Street Pending

      $1,400,000

      2107 W Erie Street, Chicago, IL 60612

      MLS #: 12695628

      • 4 Beds
      • 4 Baths
    View All

    Follow Us On Instagram