Search

Leave a Message

By providing your contact information to Stephanie Wesson, your personal information will be processed in accordance with Stephanie Wesson's Privacy Policy. By checking the box(es) below, you expressly consent to receive marketing or promotional real estate communication from Stephanie Wesson in the manner selected by you. For SMS text messages, message frequency varies. Message and data rates may apply. Consent is not a condition of purchase of any goods or services. You may opt out of receiving further communications from Stephanie Wesson at any time. To opt out of receiving SMS text messages, reply STOP to unsubscribe. SMS text messaging is subject to our Terms of Use.

Thank you for your message. I will be in touch with you shortly.

Explore My Properties

Property Description

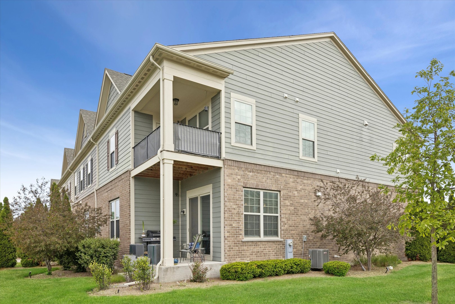
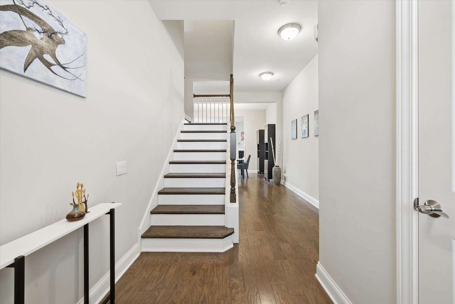
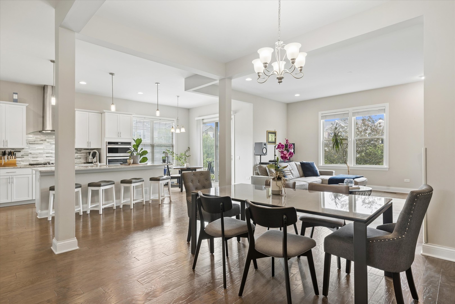
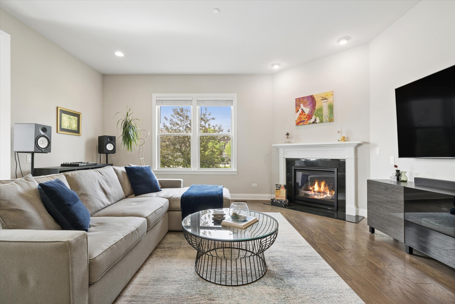
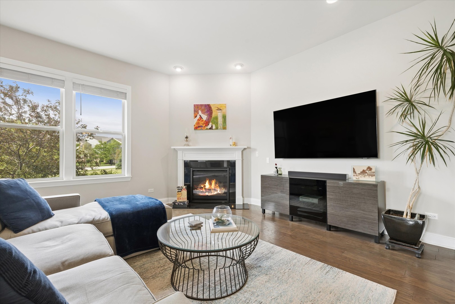
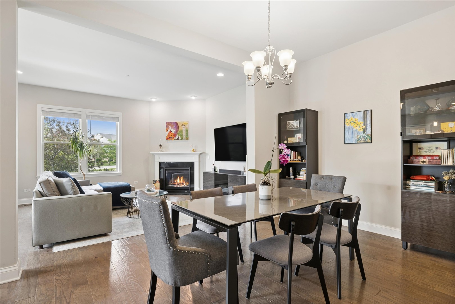
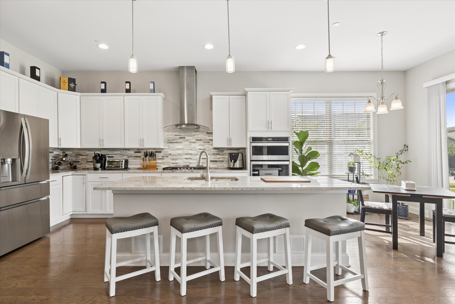
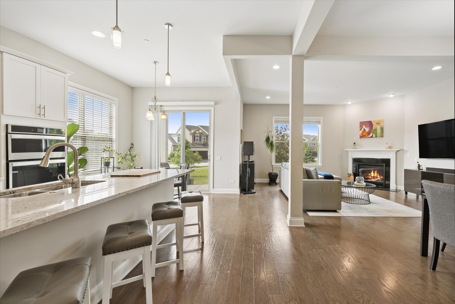
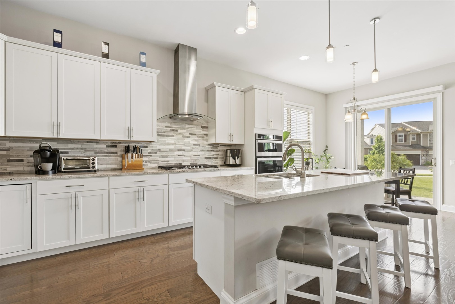
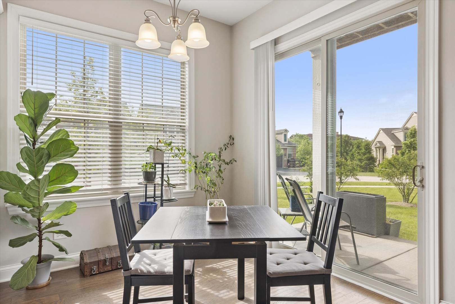
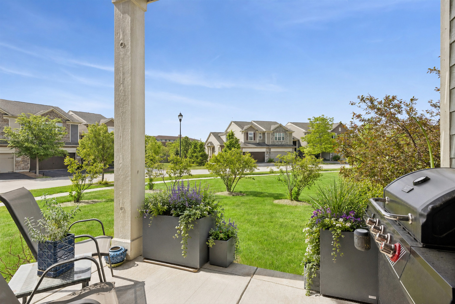
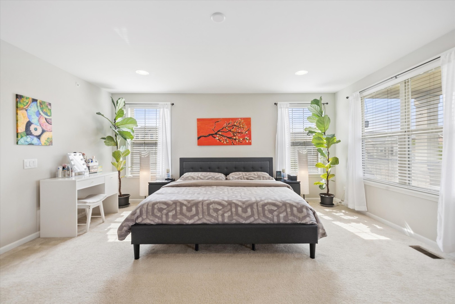
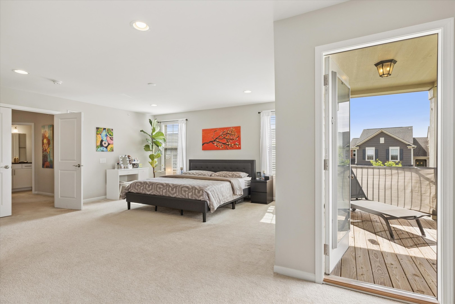
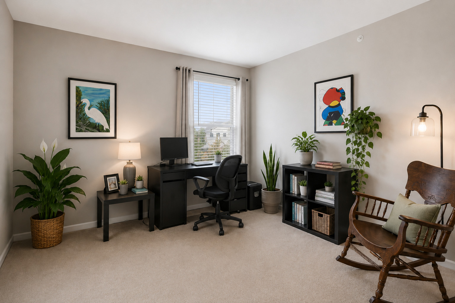
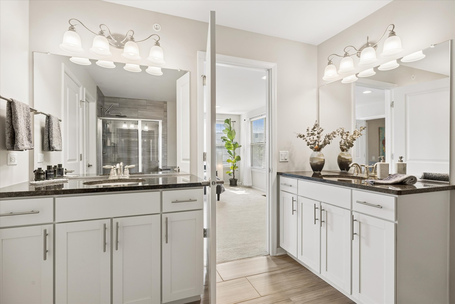
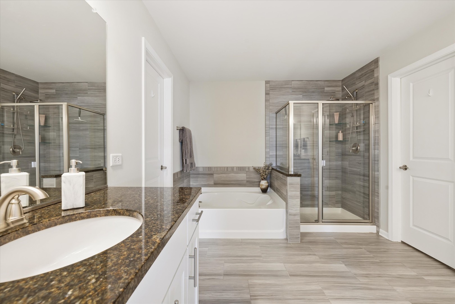
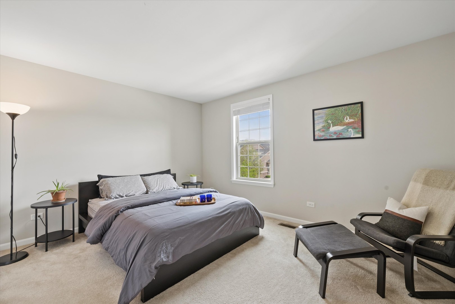
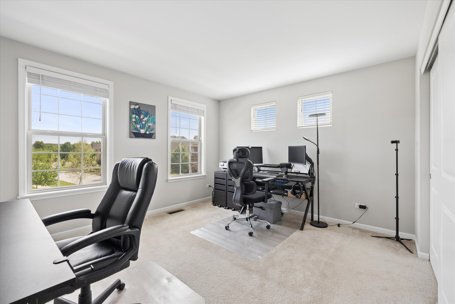
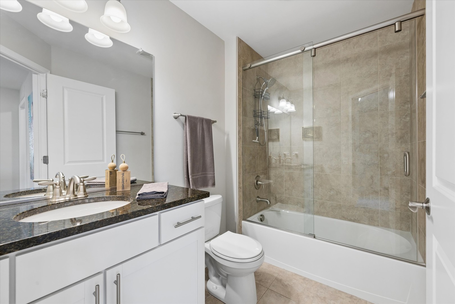
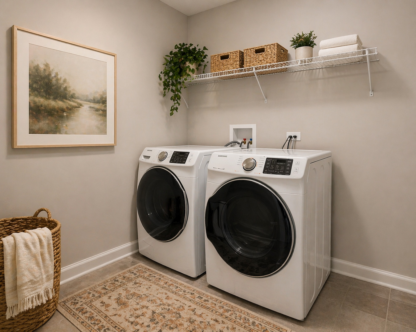
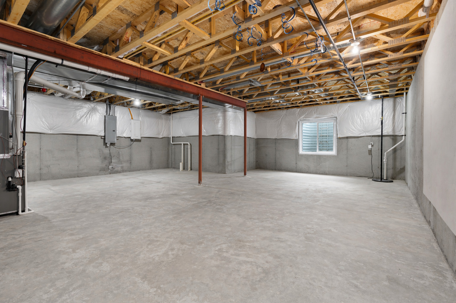
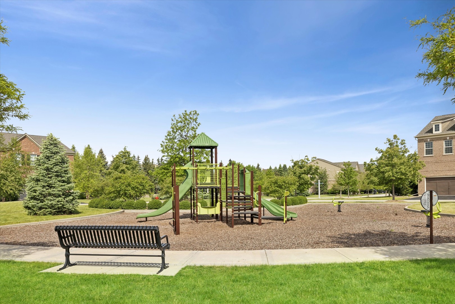
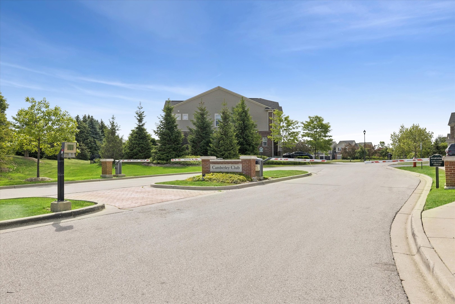
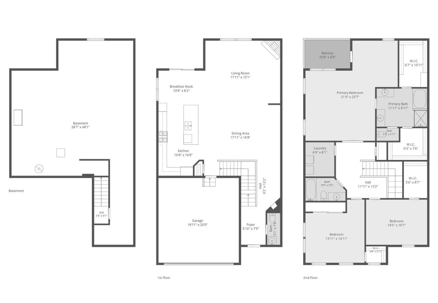
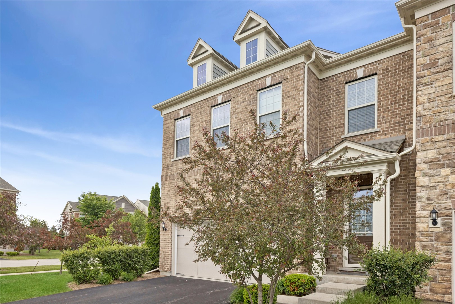
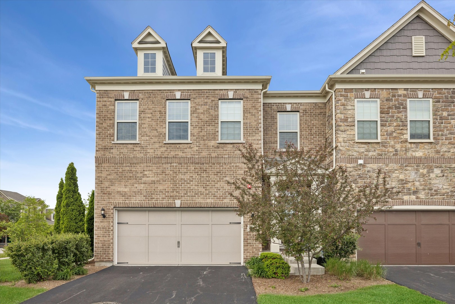
Sellers offer 10k buyer closing cost or interest buydown. Sunny end unit in gated Camberley Club within highly regarded Stevenson High School District 125. Situated on a premium corner lot, this spacious residence is among the largest floor plans in the area and offers exceptional natural light, added privacy, and usable side and rear yard space with the convenience of low-maintenance living. Low 200 per month assessment includes exterior maintenance, landscaping, and snow removal, including driveways and walkways. The main level features 10-foot ceilings, hardwood flooring, gas fireplace, and an open-concept layout ideal for everyday living and entertaining. Kitchen includes white cabinetry, marble backsplash, granite countertops, oversized island, and stainless steel appliances. Upstairs, the expansive primary suite offers a sitting area or office, private balcony, dual-vanity bath with separate tub and shower, and two large walk-in closets. Two additional generously sized bedrooms, abundant storage, and side-by-side laundry complete the second floor. Full 10-foot deep-pour basement with bath rough-in provides exceptional potential for future living space, home gym, media room, guest suite, or extensive storage, a feature not commonly found in many nearby townhome communities. Convenient location near golf courses, shopping, dining, and I-94 access.
Overview

Property Status
Sold
Date Sold
June 30, 2026
MLS ID
12659483
Property Type
Townhouse
Year Built
2019

Features & Amenities

Stories
2
Garage Spaces
2.0
Water Source
Lake Michigan
Roof
Asphalt
Lot Features
Landscaped
Parking
Asphalt, Garage Door Opener, Yes, Garage Owned, Attached, Garage
Heat Type
Natural Gas
Air Conditioning
Central Air
Laundry Room
Upper Level, In Unit
Fireplace
Gas Log
Appliances
Double Oven, Microwave, Dishwasher, Refrigerator, Washer, Dryer, Disposal, Cooktop, Range Hood, Humidifier
Other Interior Features
High Ceilings, Open Floorplan
Sewer
Public Sewer
Substructure
Concrete Perimeter
Elementary School
Earl Pritchett School
Middle School
Aptakisic Junior High School
High School
Adlai E Stevenson High School
School District
125
Sales Price
$680,000
Real Estate Tax
$19,414/yr
HOA
$200/mo

Downloads

402 Highcroft Way

Schedule a Tour

I would love to help you see this beautiful home! As a full-service brokerage, I can help you tour. Please submit an offer, and answer questions about the buying process.

Thank you

for your interest in 402 Highcroft Way, Lincolnshire, IL 60069

402 Highcroft Way
Navigate

I'm Interested In

402 Highcroft Way

or
  • CallStephanie Wesson

    License #475147460

    (773) 306-8700
  • Featured Listings

    • 2107 W Erie Street Pending

      $1,400,000

      2107 W Erie Street, Chicago, IL 60612

      MLS #: 12695628

      • 4 Beds
      • 4 Baths
    View All

    Follow Us On Instagram