Search

Leave a Message

By providing your contact information to Stephanie Wesson, your personal information will be processed in accordance with Stephanie Wesson's Privacy Policy. By checking the box(es) below, you expressly consent to receive marketing or promotional real estate communication from Stephanie Wesson in the manner selected by you. For SMS text messages, message frequency varies. Message and data rates may apply. Consent is not a condition of purchase of any goods or services. You may opt out of receiving further communications from Stephanie Wesson at any time. To opt out of receiving SMS text messages, reply STOP to unsubscribe. SMS text messaging is subject to our Terms of Use.

Thank you for your message. I will be in touch with you shortly.

Explore My Properties

Property Description

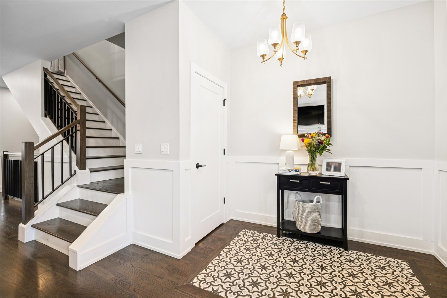
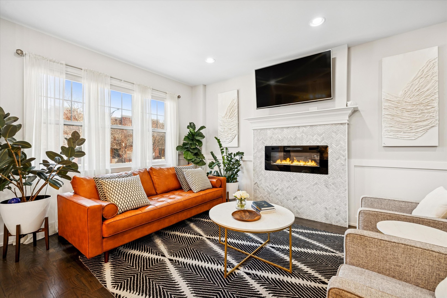
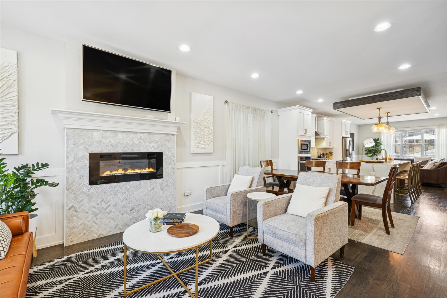
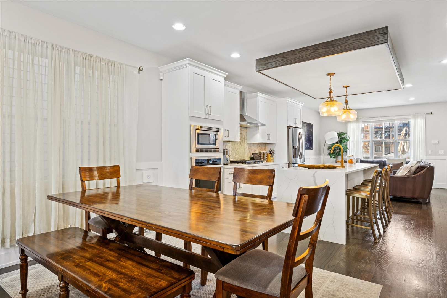
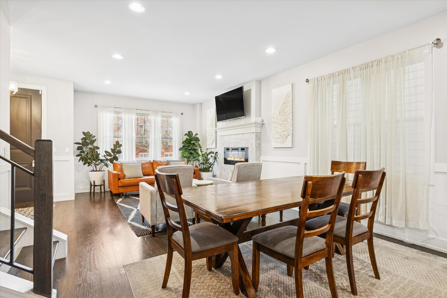
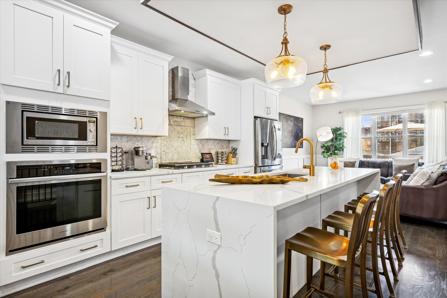
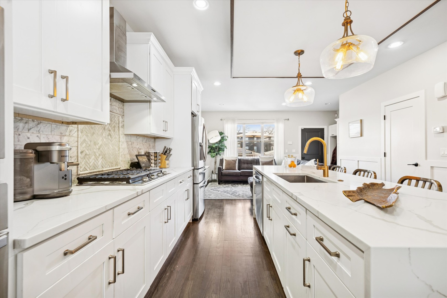
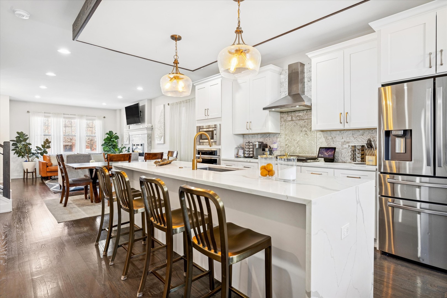
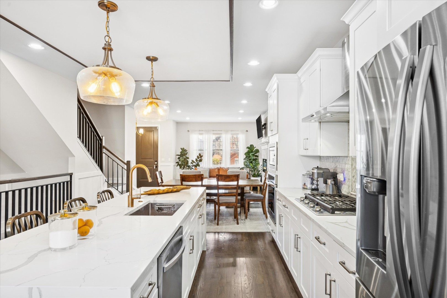
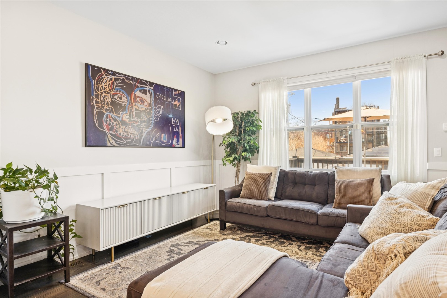
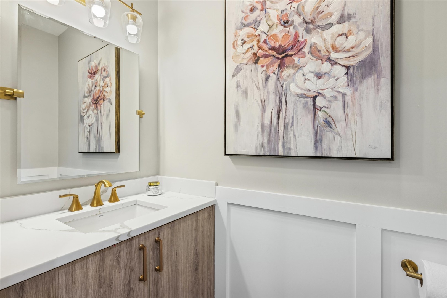
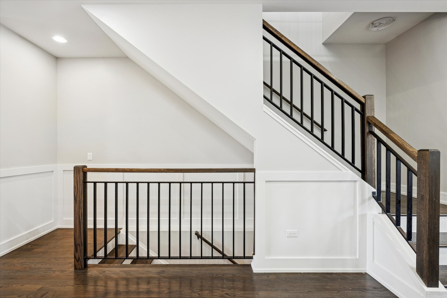
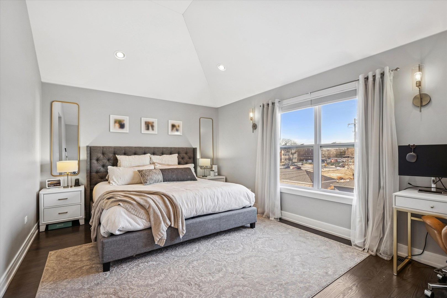
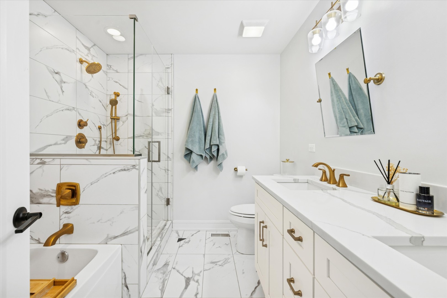
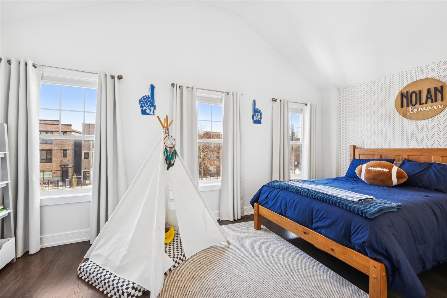
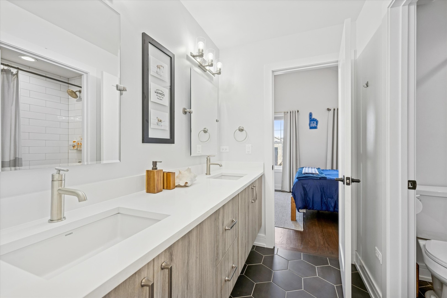
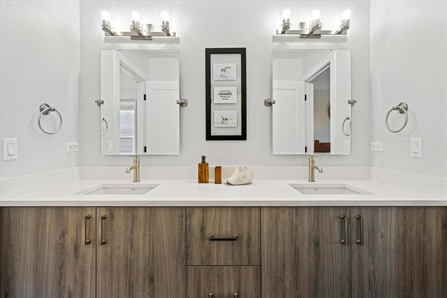
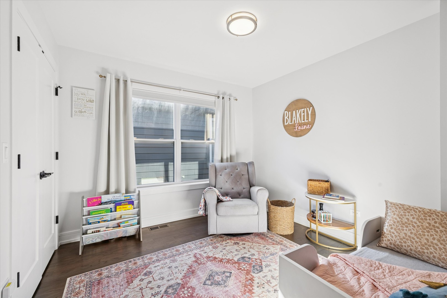
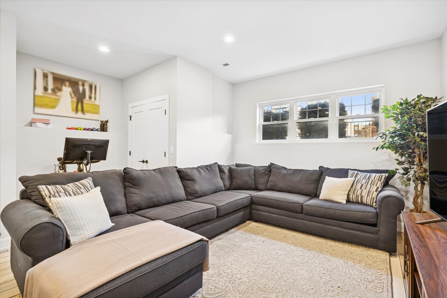
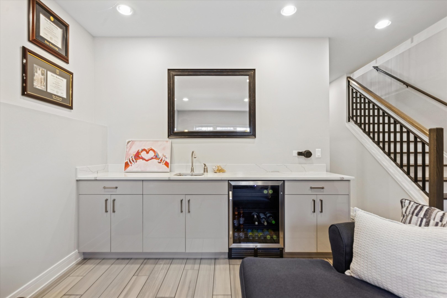
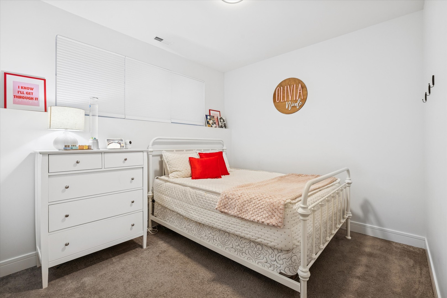
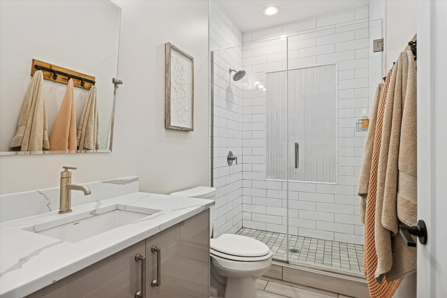
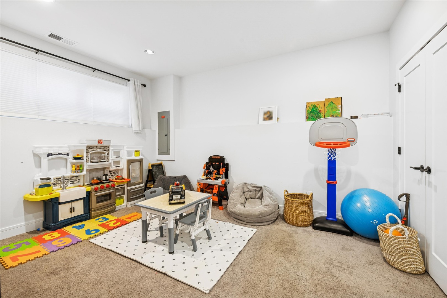
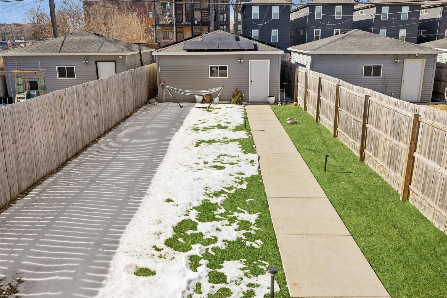
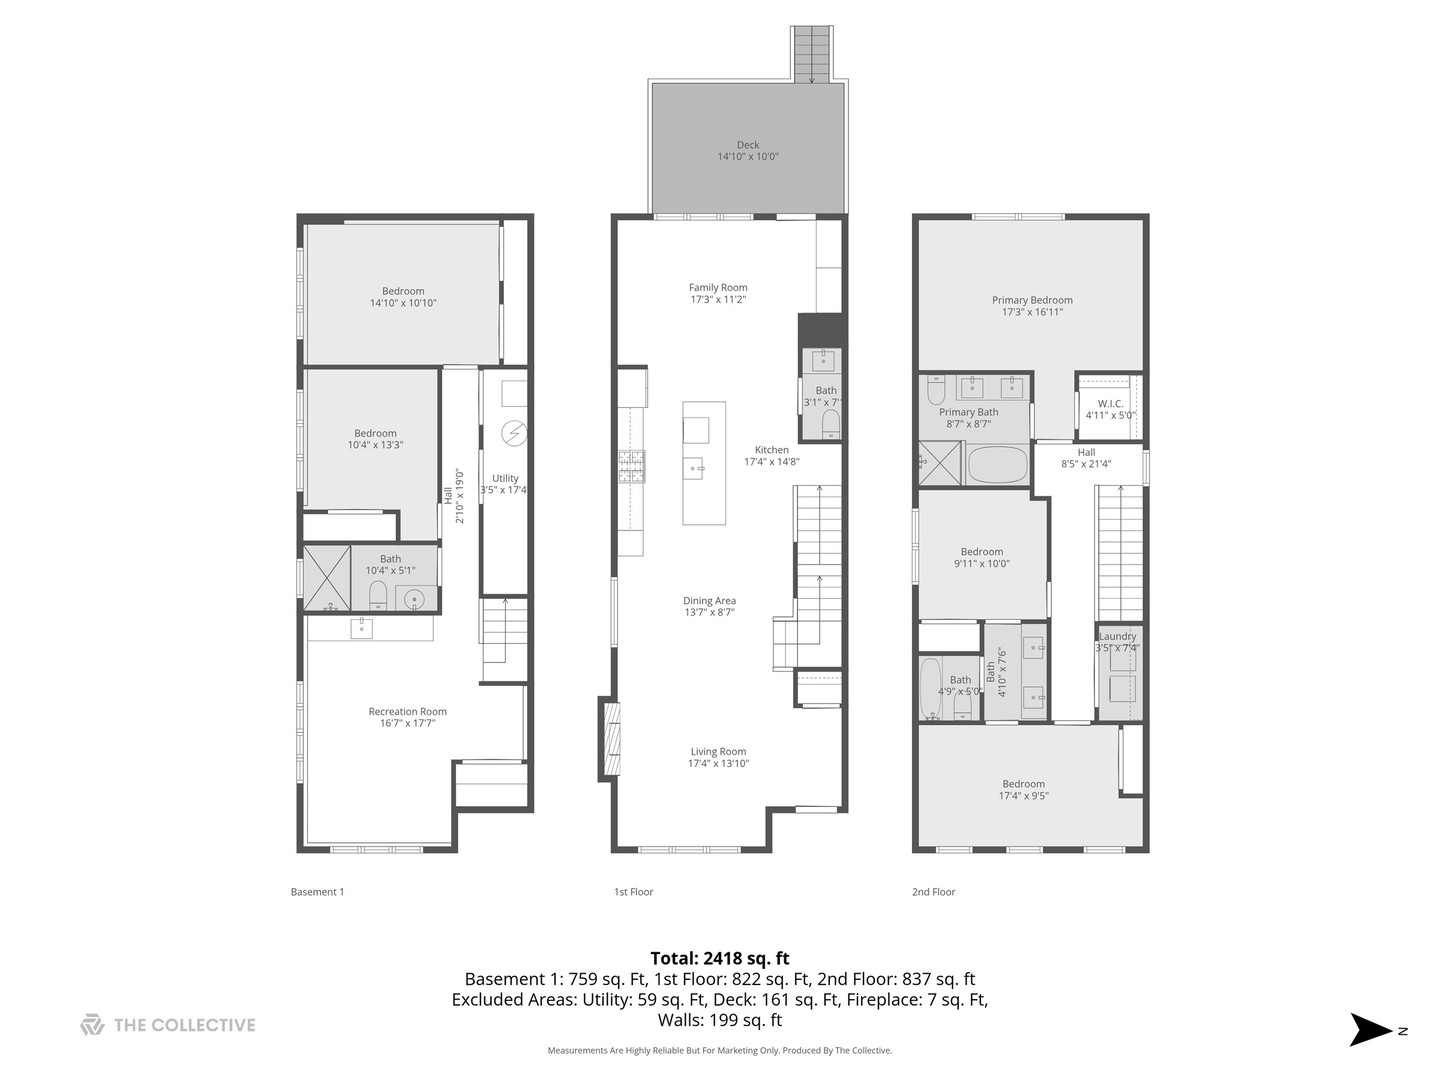
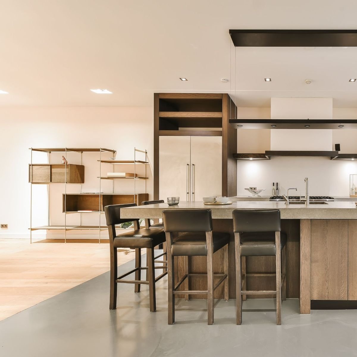
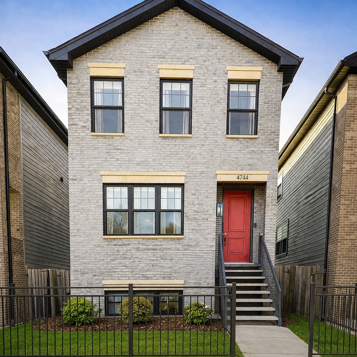
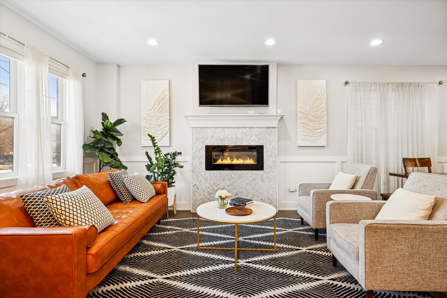
Spacious five-bedroom, three-and-one-half-bath single-family home set on an exceptional 161-foot-deep lot in Bronzeville's Grand Boulevard neighborhood, complete with a two-car garage and garage-mounted solar panels with a view of the Willis Tower from your huge backyard! The home offers a well-balanced layout with defined living spaces and a strong indoor-outdoor connection. A private entry foyer opens to formal living and dining rooms. The kitchen features a center island and flows into the family room, with built-in mudroom and pantry storage cabinetry at the rear entry. Kitchen and family room lead to an oversized deck overlooking a deep backyard: a rare outdoor space and yard depth for this location. The second level includes a generously sized primary suite with space for a sitting area or home office, walk-in closet, and stone bath with soaking tub, separate shower, and double vanities. Two additional bedrooms share a Jack-and-Jill bath. Side-by-side laundry is conveniently located on the bedroom level. The lower level provides a large family room with wet bar and a flexible nook suitable for work-from-home or exercise space. Two additional bedrooms and a full bath offer options for guests, a home gym, or extended living. Garage-mounted solar energy system under a transferable lease. Solar panels are installed and actively producing energy, as demonstrated in the home's utility and metering history. Ideally located near neighborhood parks, grocery options, and the CTA Green Line (approximately 0.2 miles), with convenient access to expressways and a short commute to downtown, less than one mile to beautiful Washington Park for football/soccer/cricket, 6-8 min drives to the University of Chicago, Whole Foods, and Marianos.
Overview

Property Status
Sold
Date Sold
June 15, 2026
MLS ID
12612099
Property Type
Residential
Year Built
2020

Features & Amenities

Architecture Styles
Contemporary
Garage Spaces
2.0
Water Source
Lake Michigan
Roof
Asphalt
Parking
Garage Door Opener, Yes, Garage Owned, Detached, Garage
Heat Type
Natural Gas
Air Conditioning
Central Air
Laundry Room
Upper Level, In Unit, Laundry Closet
Fireplace
Ventless
Appliances
Range, Microwave, Dishwasher, Refrigerator, Washer, Dryer, Disposal, Stainless Steel Appliance(s), Wine Refrigerator, Oven, Range Hood, Gas Cooktop, Humidifier
Other Interior Features
Wet Bar, Built-in Features, Walk-In Closet(s)
Sewer
Public Sewer
Substructure
Concrete Perimeter
Elementary School
Mollison Elementary School
High School
Phillips Academy High School
School District
299
Sales Price
$650,000
Real Estate Tax
$12,905/yr

Downloads

4744 S Indiana Avenue

Schedule a Tour

I would love to help you see this beautiful home! As a full-service brokerage, I can help you tour. Please submit an offer, and answer questions about the buying process.

Thank you

for your interest in 4744 S Indiana Avenue, Chicago, IL 60615

4744 S Indiana Avenue
Navigate

I'm Interested In

4744 S Indiana Avenue

or
  • CallStephanie Wesson

    License #475147460

    (773) 306-8700
  • Featured Listings

    • 2107 W Erie Street Pending

      $1,400,000

      2107 W Erie Street, Chicago, IL 60612

      MLS #: 12695628

      • 4 Beds
      • 4 Baths
    View All

    Follow Us On Instagram