Search

Leave a Message

By providing your contact information to Stephanie Wesson, your personal information will be processed in accordance with Stephanie Wesson's Privacy Policy. By checking the box(es) below, you expressly consent to receive marketing or promotional real estate communication from Stephanie Wesson in the manner selected by you. For SMS text messages, message frequency varies. Message and data rates may apply. Consent is not a condition of purchase of any goods or services. You may opt out of receiving further communications from Stephanie Wesson at any time. To opt out of receiving SMS text messages, reply STOP to unsubscribe. SMS text messaging is subject to our Terms of Use.

Thank you for your message. I will be in touch with you shortly.

Explore My Properties

Property Description

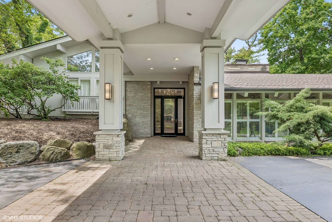
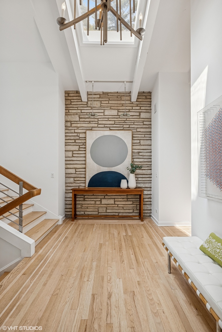
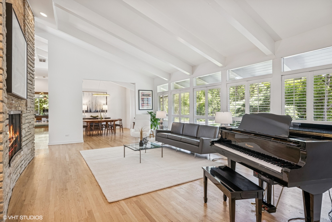
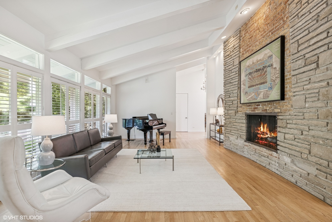
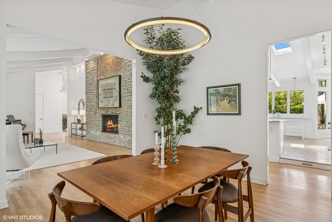
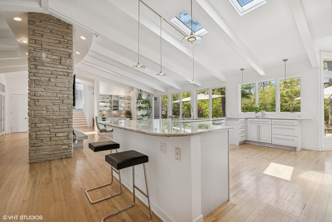
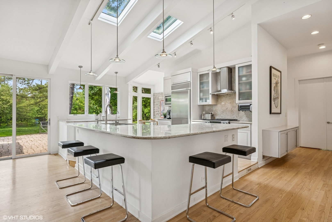
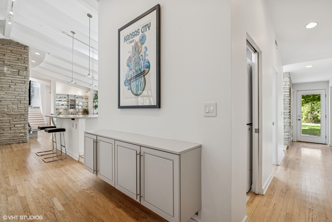
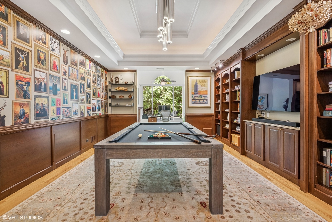
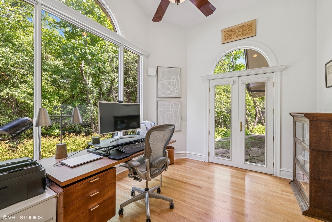
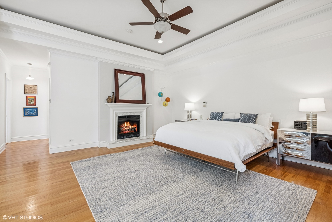
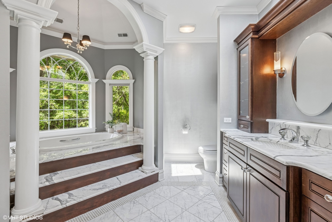
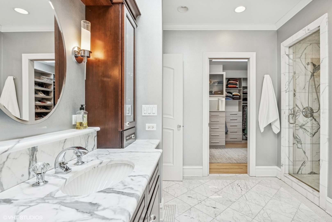
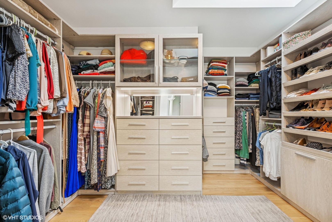
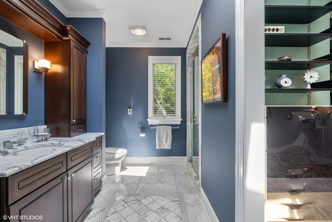
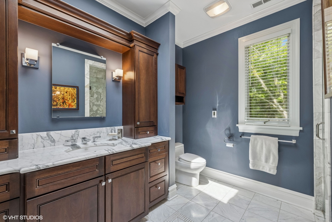
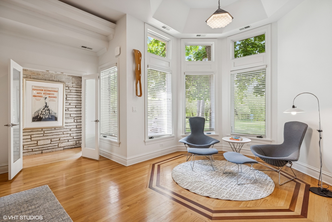
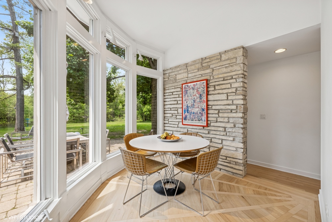
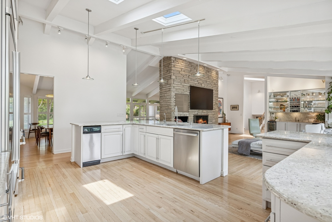

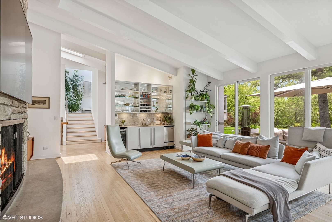
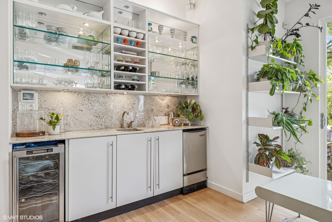
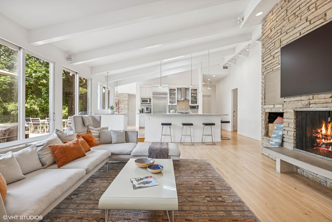
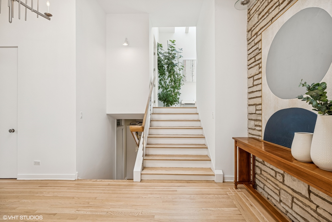
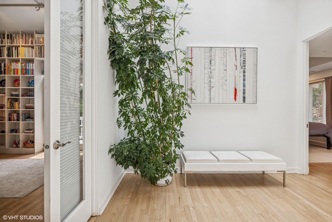
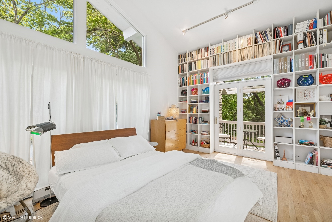
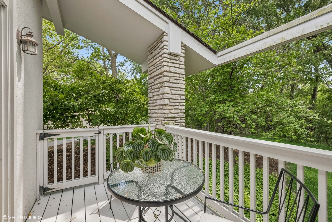

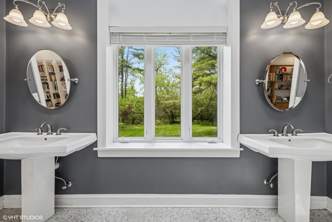
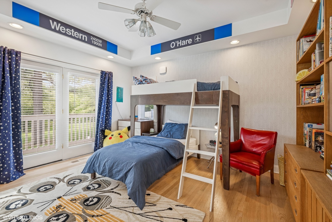
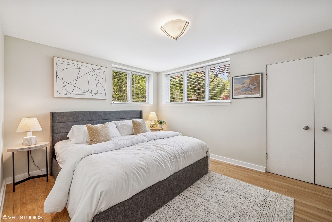
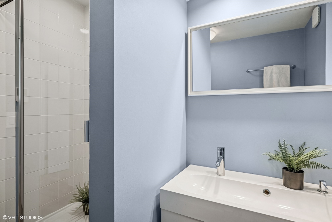
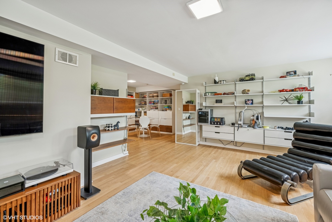
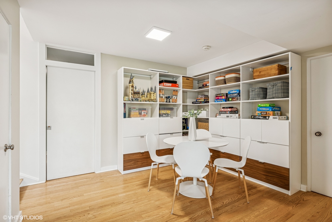
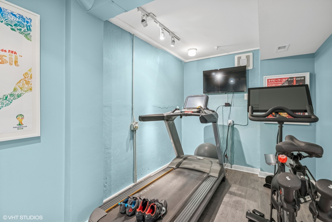
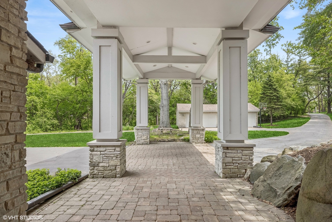
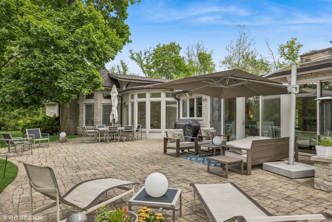
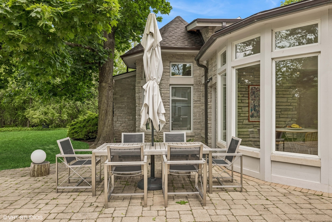
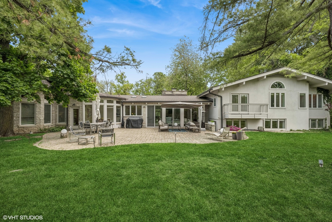
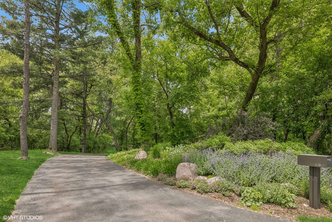
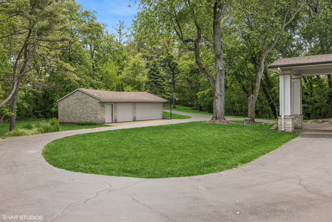
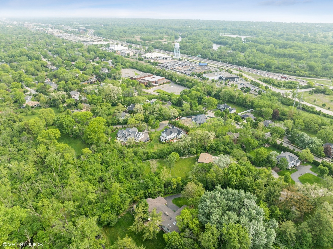
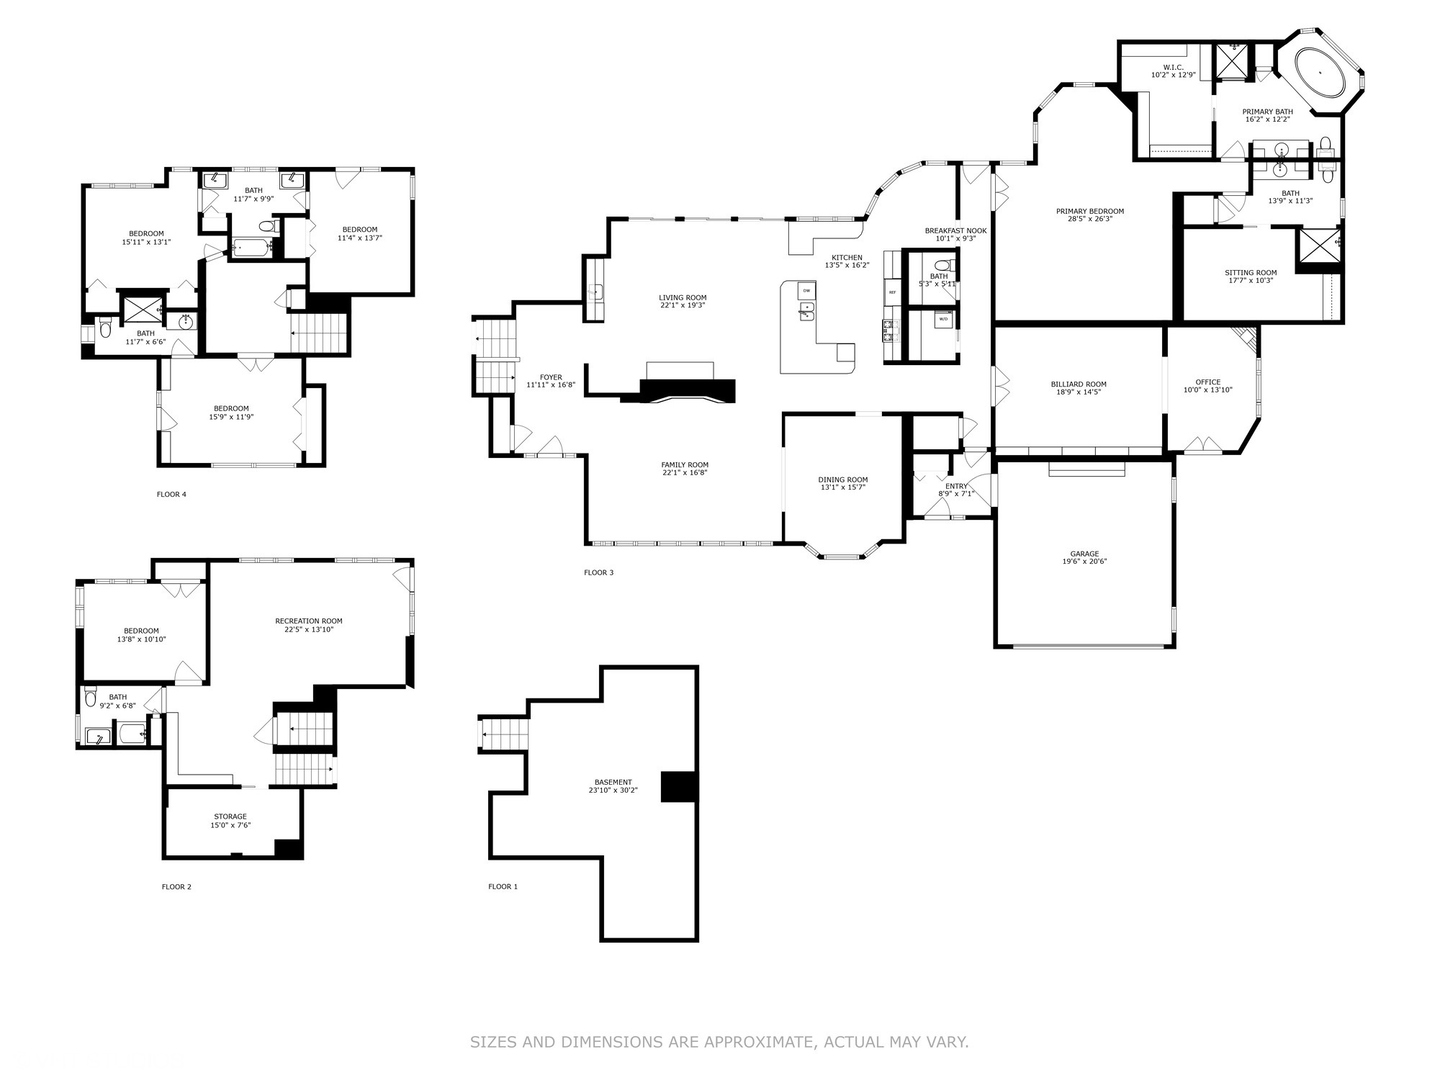
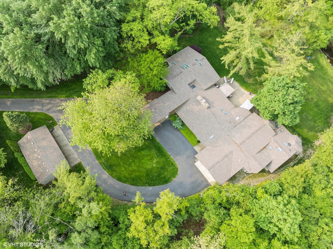
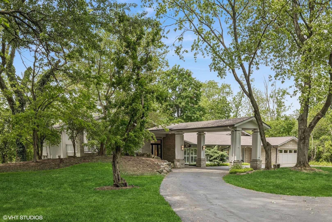
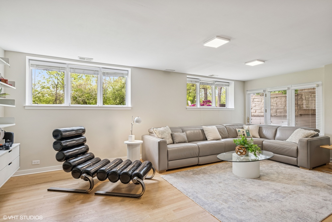
MULTIPLE OFFERS RECEIVED. Perfectly positioned at the end of a quiet cul-de-sac, this striking contemporary home rests on 3.14 wooded acres in Northfield, within the top-rated Sunset Ridge and New Trier school districts. Solidly constructed on an extra-thick concrete slab, the home offers enduring quality and a strong architectural foundation. A private circular drive leads to a dramatic porte cochere entrance, welcoming you into a space where nature and design blend seamlessly. Inside, 11 skylights, soaring ceilings, and expansive glass walls flood the home with natural light and highlight tranquil views of the surrounding landscape. The open-concept layout centers around generous living and dining areas, anchored by a dramatic dual-sided stone fireplace. The kitchen features a large island, quality finishes, and flows into a vaulted, beamed family room with its own fireplace and wet bar-ideal for everyday living and entertaining. A private office with built-ins, large picture window, and direct access to a paver patio provides the perfect work-from-home retreat. Nearby, a dedicated library/billiard room offers space to relax or entertain. The first-floor primary suite includes a fireplace, seating area, and two full bathrooms-each with its own private dressing room. On the opposite side of the home, a short staircase leads to three additional bedrooms: one en-suite with a private deck, and two connected by a Jack-and-Jill bath. The lower level offers a fifth bedroom, full bath, fitness area, and a spacious family/media room with built-ins. A small creek winds through the back of the property, and approximately an acre of additional wooded land lies beyond it-all within the 3.14-acre parcel. The home is NOT in a floodplain. A two-car attached garage with EV charging and a separate three-car garage make this home a standout for car enthusiasts. Thoughtfully updated and meticulously maintained, this one-of-a-kind estate combines peaceful privacy with convenient access to top schools, shopping, dining, and highways.
Overview

Property Status
Sold
Date Sold
August 7, 2025
Lot Size
3.14 Acres
MLS ID
12386037
Property Type
Residential
Year Built
1967

Features & Amenities

Architecture Styles
Contemporary, Other, Ranch
Water Frontage
River Front, Creek
View Description
Water
Garage Spaces
5.0
Water Source
Lake Michigan
Roof
Asphalt
Lot Features
Cul-De-Sac, Dimensions to Center of Road, Irregular Lot, Wooded, Mature Trees, Backs to Trees/Woods, Views
Parking
Asphalt, Brick Driveway, Garage Door Opener, Heated Garage, On Site, Garage Owned, Attached, Detached, Garage
Heat Type
Natural Gas, Forced Air, Sep Heating Systems - 2, Zoned, Radiant Floor
Air Conditioning
Central Air, Zoned
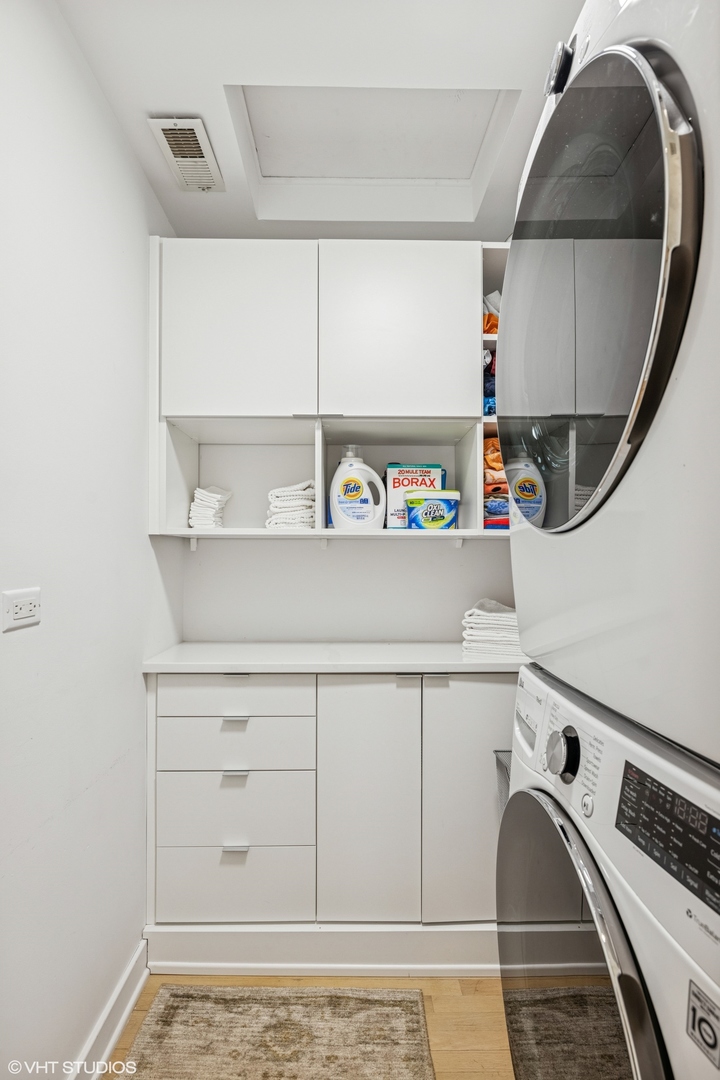
Laundry Room
Main Level, In Unit
Fireplace
Double Sided
Appliances
Range, Microwave, Dishwasher, High End Refrigerator, Washer, Dryer, Stainless Steel Appliance(s)
Other Interior Features
Cathedral Ceiling(s), Wet Bar, 1st Floor Bedroom, In-Law Floorplan, 1st Floor Full Bath, Built-in Features, Walk-In Closet(s), Bookcases, Beamed Ceilings, Granite Counters, Separate Dining Room
Sewer
Overhead Sewers
Substructure
Concrete Perimeter
Other Exterior Features
Balcony, Lighting
Elementary School
Middlefork Primary School
Middle School
Sunset Ridge Elementary School
High School
New Trier Twp H.S. Northfield/Wi
School District
203
Sales Price
$2,050,000
Real Estate Tax
$32,383/yr

Downloads

830 Camden Lane

Schedule a Tour

I would love to help you see this beautiful home! As a full-service brokerage, I can help you tour. Please submit an offer, and answer questions about the buying process.
Thank you

for your interest in 830 Camden Lane, Northfield, IL 60093

830 Camden Lane
Navigate

I'm Interested In

830 Camden Lane

or
  • CallStephanie Wesson

    License #475147460

    (773) 306-8700
  • Featured Listings

    • 2107 W Erie Street Pending

      $1,400,000

      2107 W Erie Street, Chicago, IL 60612

      MLS #: 12695628

      • 4 Beds
      • 4 Baths
    View All

    Follow Us On Instagram