Search

Leave a Message

By providing your contact information to Stephanie Wesson, your personal information will be processed in accordance with Stephanie Wesson's Privacy Policy. By checking the box(es) below, you expressly consent to receive marketing or promotional real estate communication from Stephanie Wesson in the manner selected by you. For SMS text messages, message frequency varies. Message and data rates may apply. Consent is not a condition of purchase of any goods or services. You may opt out of receiving further communications from Stephanie Wesson at any time. To opt out of receiving SMS text messages, reply STOP to unsubscribe. SMS text messaging is subject to our Terms of Use.

Thank you for your message. I will be in touch with you shortly.

Explore My Properties

Property Description

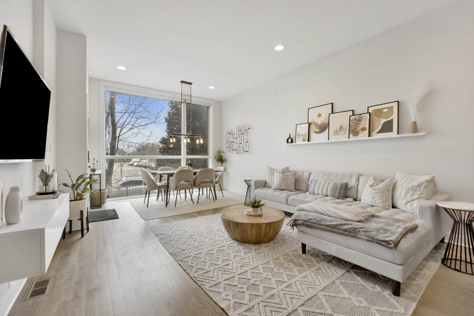
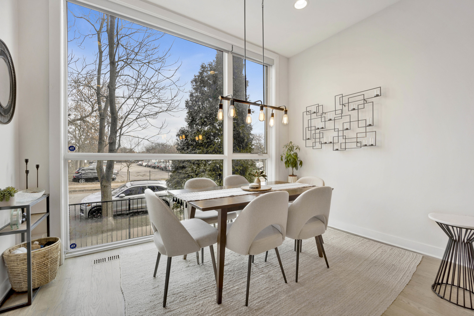
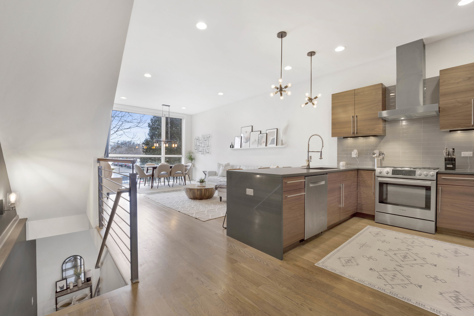
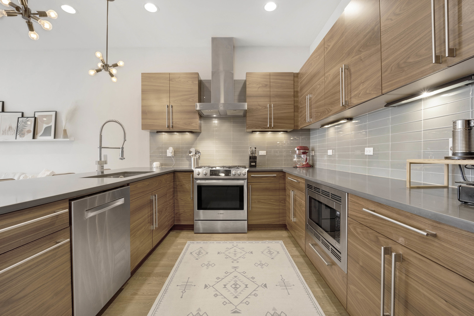
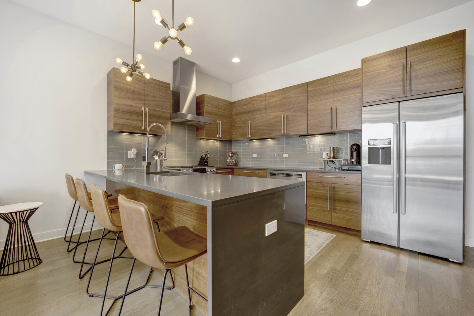
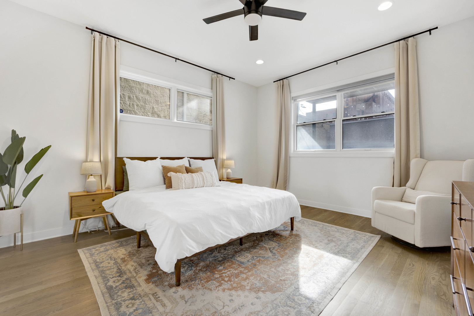
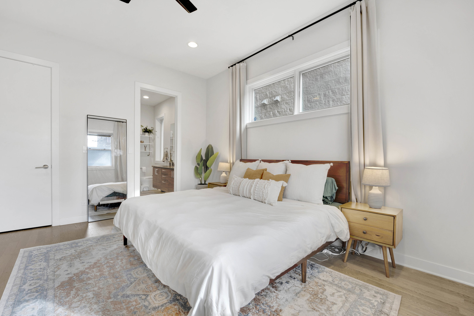
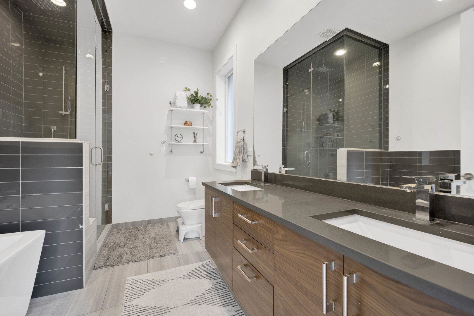
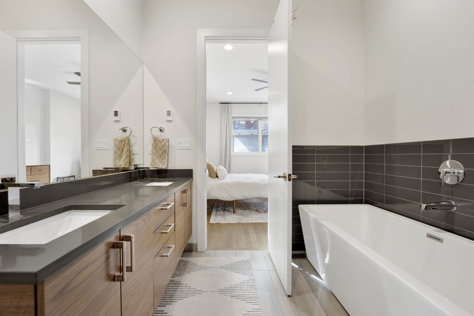
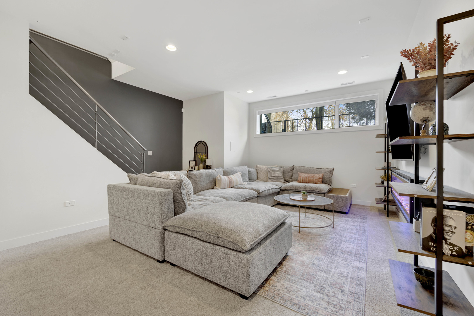
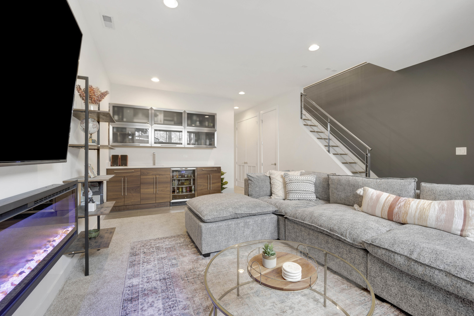
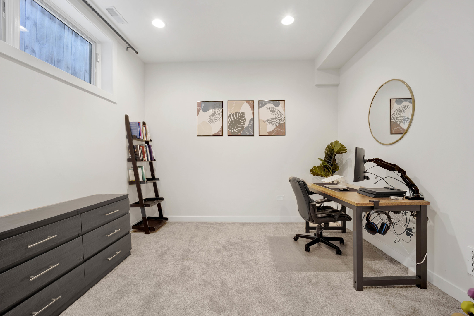
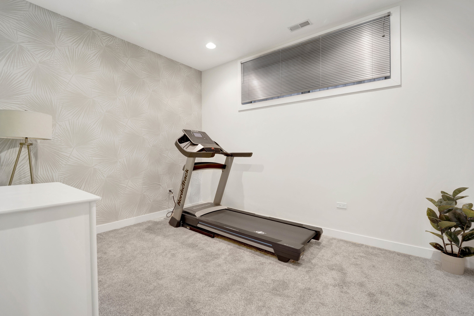
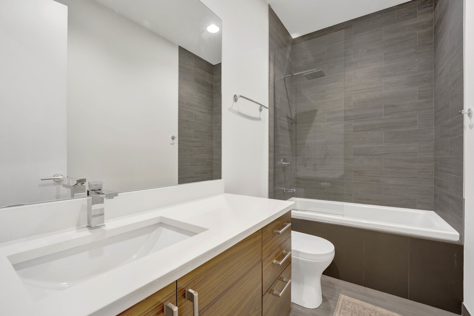
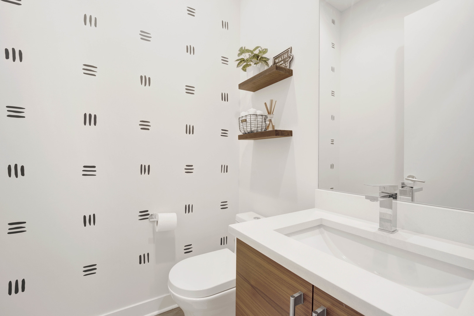
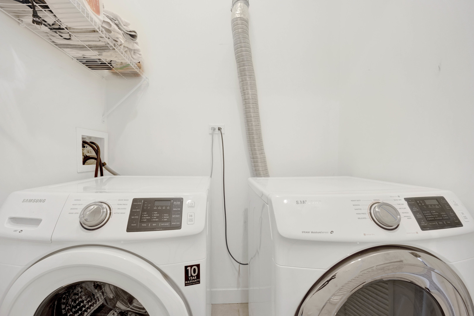
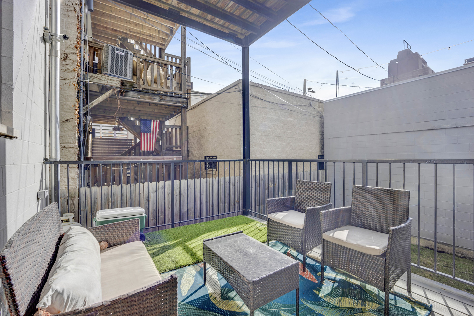
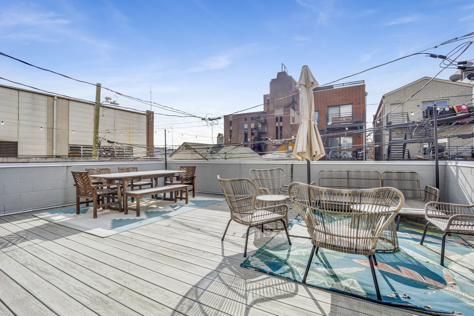
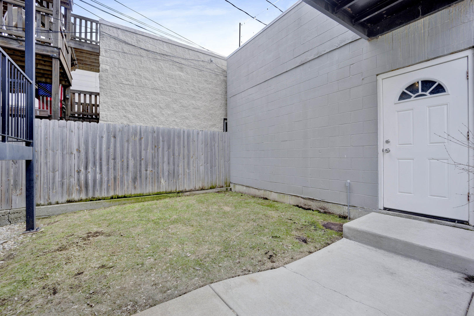
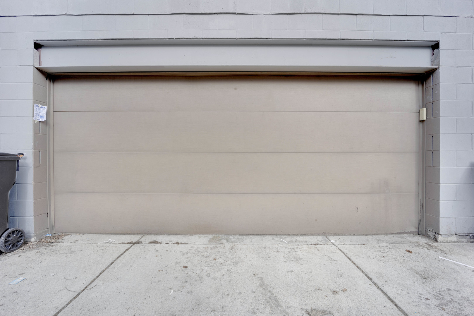
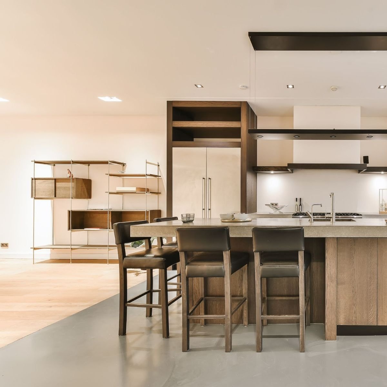
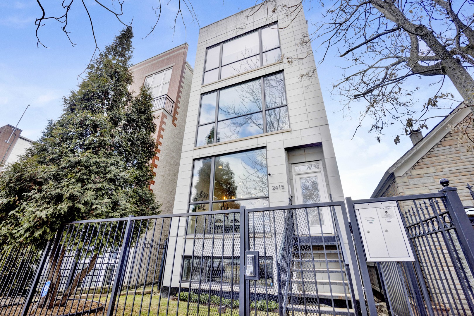
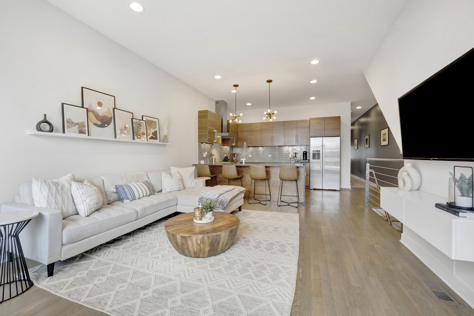
Stunning 2,300+ sq ft duplex-down in an intimate 2-unit building that lives like a single-family home. This professionally designed 3-bedroom, 2.5-bath residence offers two expansive living areas and a thoughtfully designed open-concept main level flooded with natural light from floor-to-ceiling windows. The chef's kitchen is a true showstopper, featuring Bosch stainless steel appliances, rich walnut cabinetry, and a contemporary quartz waterfall island with breakfast bar-perfect for both entertaining and everyday living. Wide-plank stained oak hardwood floors and 8" interior doors add warmth and sophistication throughout. The primary suite is a serene retreat with a spa-inspired ensuite boasting heated floors, a soaking tub, steam shower, dual vanities, and a custom walk-in closet. The lower level offers a spacious family/recreation room complete with a wet bar-ideal for game days or movie nights-along with two generously sized bedrooms and a sleek full bath. One bedroom easily doubles as a home office, gym, or flex space. Side-by-side laundry and plenty of storage options complete the interior. Enjoy two private outdoor spaces, including a balcony ideal for grilling and a private garage rooftop deck ready to be transformed into your personal outdoor oasis. Garage parking included. Located on a quiet, tree-lined street just moments from Division Street dining, shopping, coffee shops, public transit, and neighborhood favorites, this exceptional home delivers space, style, and location in one complete package.
Overview

Property Status
Sold
Date Sold
March 16, 2026
MLS ID
12543050
Property Type
Condo
Year Built
2014

Features & Amenities

Neighborhood
West Town
Stories
3
Garage Spaces
1.0
Water Source
Lake Michigan
Roof
Rubber
Lot Features
Common Grounds
Parking
Concrete, Garage Door Opener, Yes, Garage Owned, Detached, Garage
Heat Type
Natural Gas, Forced Air, Radiant Floor
Air Conditioning
Central Air
Laundry Room
Washer Hookup, In Unit
Appliances
Range, Microwave, Dishwasher, Refrigerator, Bar Fridge, Washer, Dryer, Disposal, Stainless Steel Appliance(s)
Other Interior Features
Wet Bar, Storage
Sewer
Public Sewer
Substructure
Concrete Perimeter
Other Exterior Features
Roof Deck
Elementary School
De Diego Elementary School Commu
High School
Clemente Community Academy Senio
School District
299
Sales Price
$717,000
Real Estate Tax
$11,822/yr
HOA
$242/mo

Downloads

2415 W Haddon Street Unit: 1

Schedule a Tour

I would love to help you see this beautiful home! As a full-service brokerage, I can help you tour. Please submit an offer, and answer questions about the buying process.

Thank you

for your interest in 2415 W Haddon Street Unit: 1, Chicago, IL 60622

2415 W Haddon Street Unit: 1
Navigate
West Town

Explore West Town

read more

I'm Interested In

2415 W Haddon Street Unit: 1

or
  • CallStephanie Wesson

    License #475147460

    (773) 306-8700
  • Featured Listings

    • 2107 W Erie Street Pending

      $1,400,000

      2107 W Erie Street, Chicago, IL 60612

      MLS #: 12695628

      • 4 Beds
      • 4 Baths
    View All

    Follow Us On Instagram