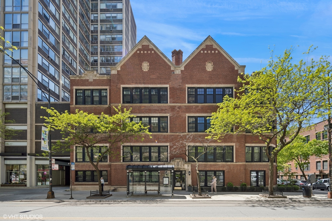
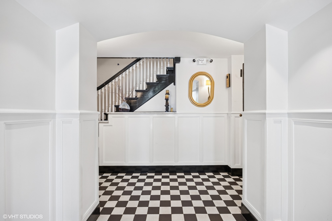
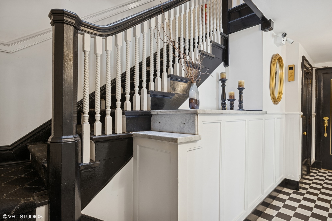
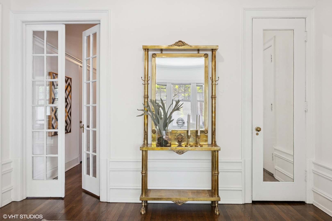
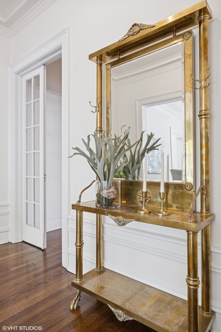
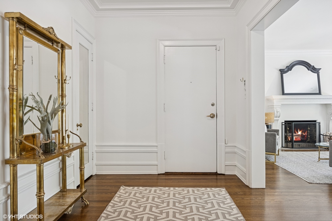
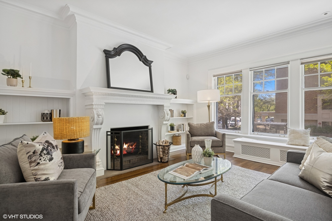
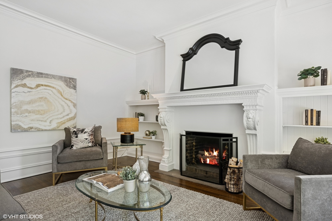
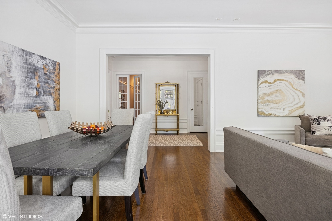
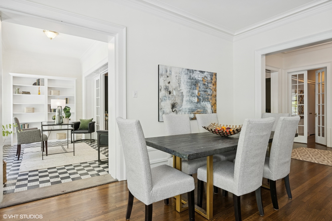
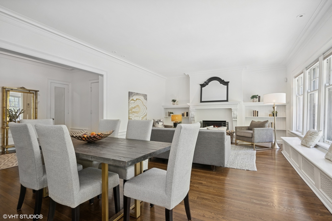
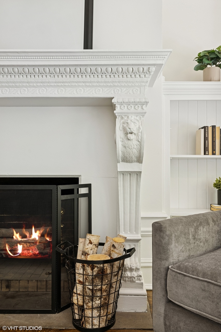
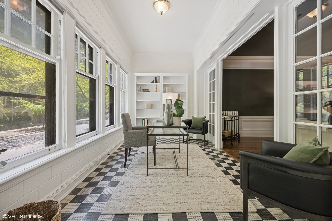
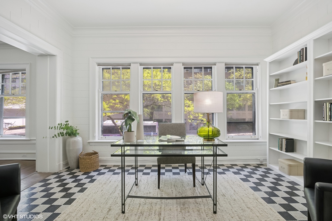
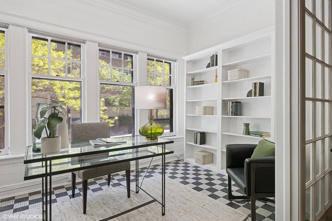
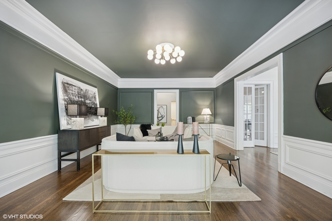
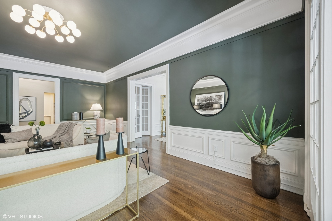
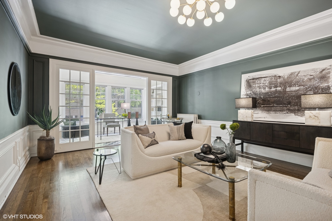
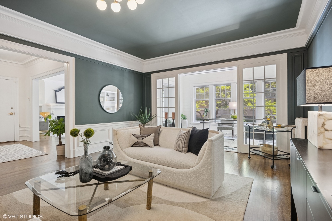
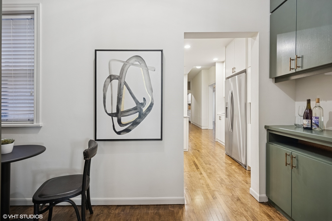
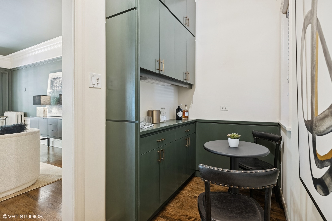
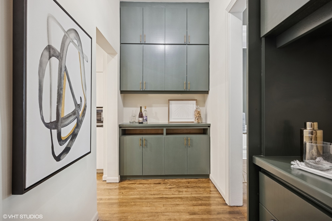
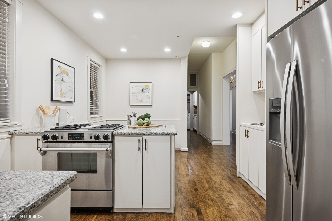
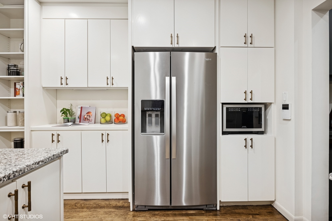
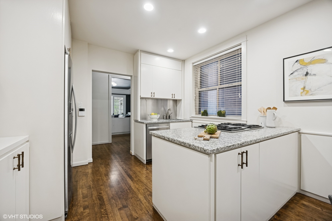
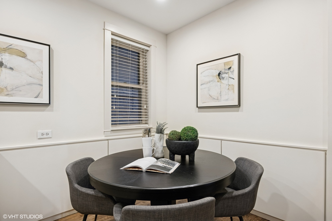
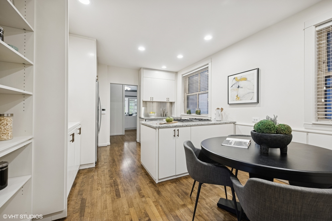
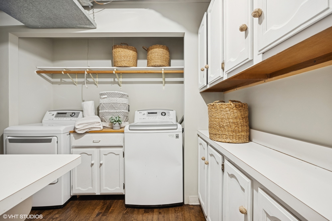
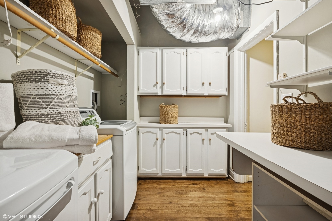
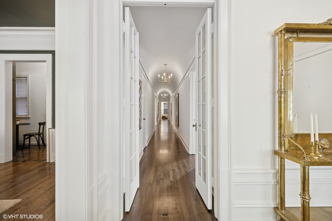
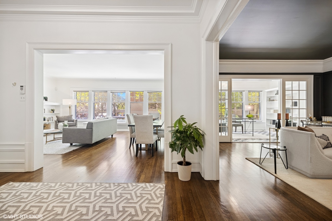
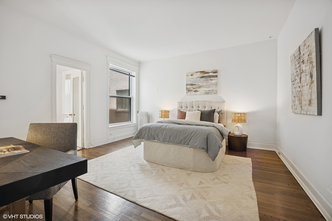
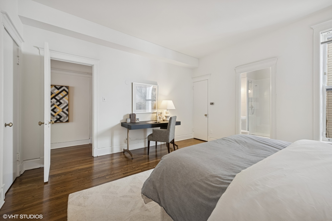
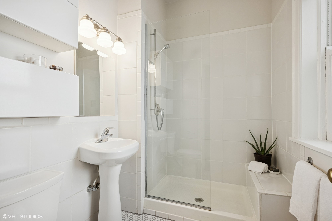
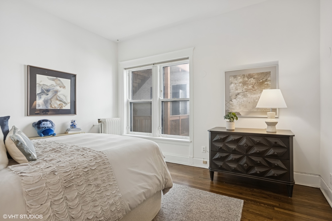
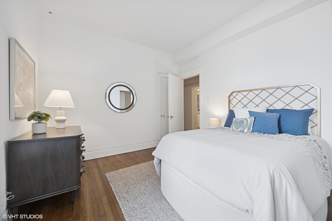
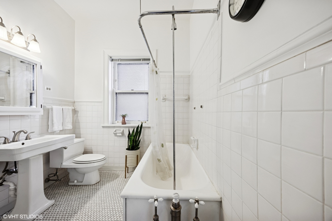
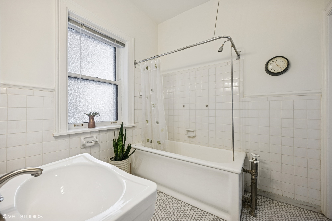
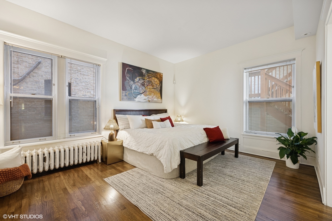
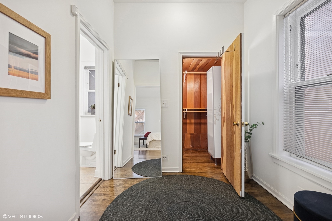
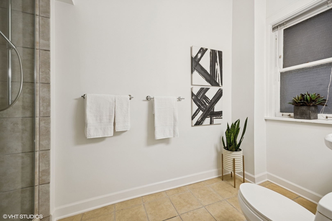
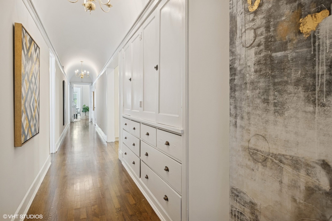
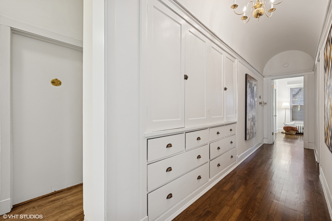
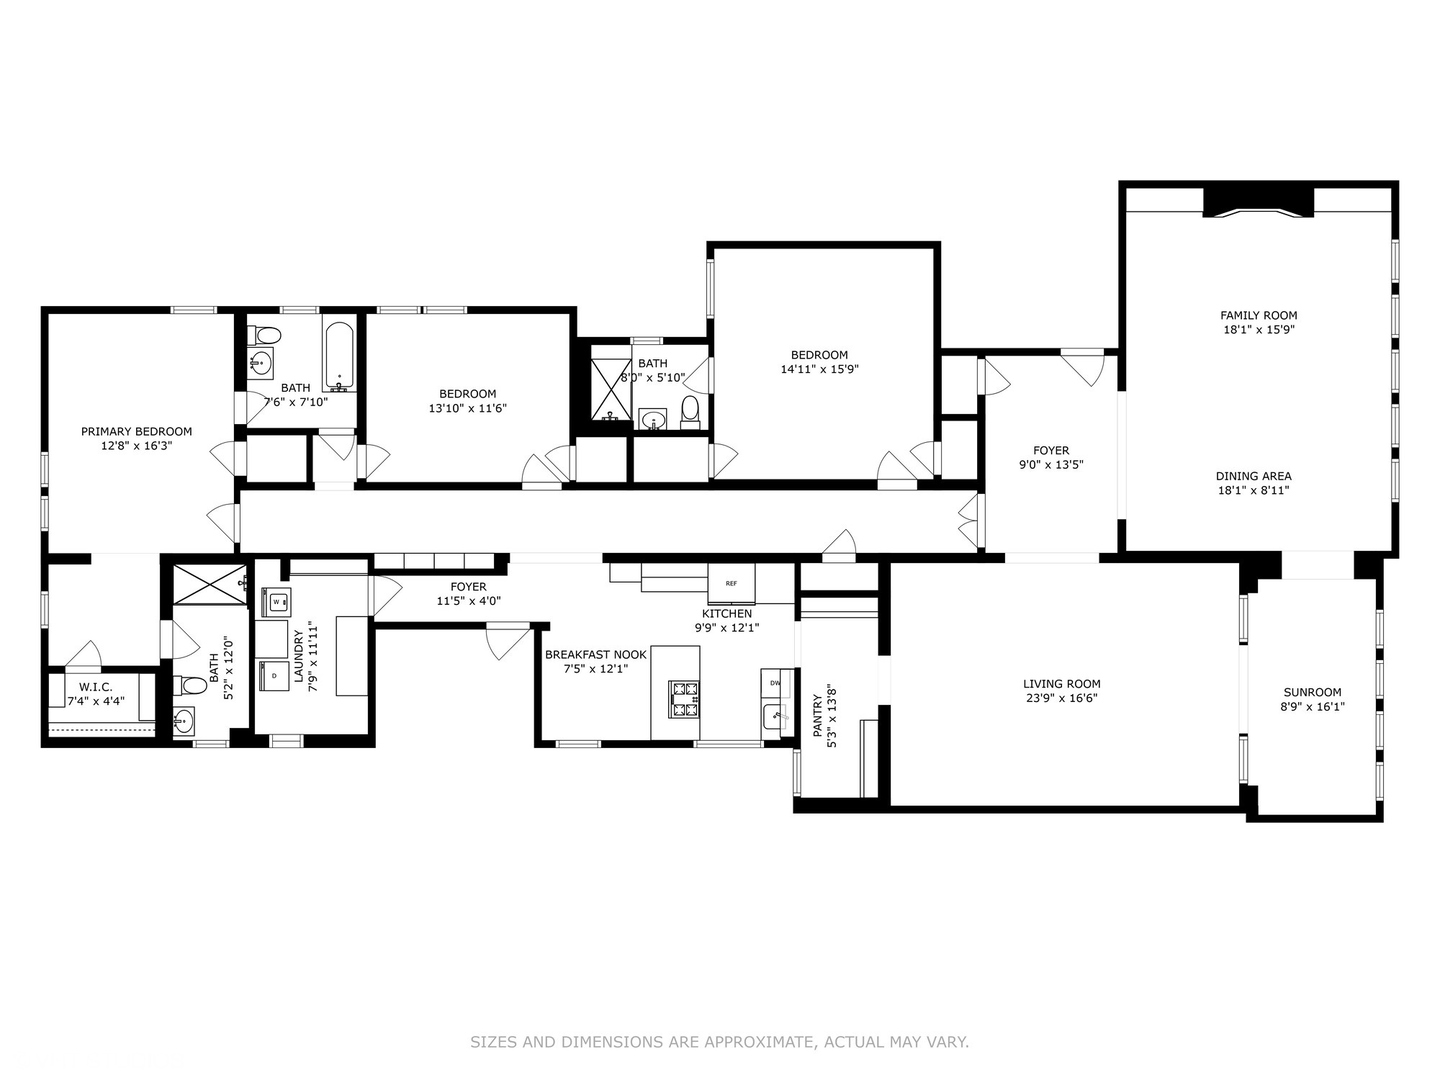
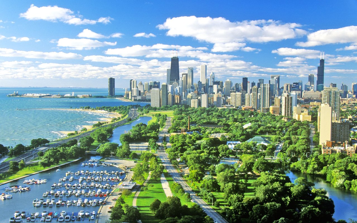
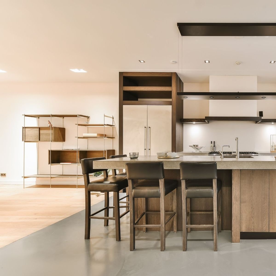
MULTIPLE OFFERS RECEIVED. Welcome to an exceptional, magazine-worthy vintage residence-elevated on the first floor of a prestigious, boutique elevator building in one of Chicago's most desirable and walkable lakefront enclaves. Just one block from the lakefront path and ideally situated between Belmont and Diversey Harbors, this timeless home blends historic charm with modern comfort and everyday sophistication. You're enveloped in refined scale and architectural integrity when you step through the grand formal foyer. A dramatic forty-five-foot barrel-ceiling gallery hall serves as a stunning centerpiece, perfect for showcasing an art collection and setting the tone for the rest of the home. Designed with a classic yet versatile layout, the home features expansive living and dining rooms filled with soft, natural eastern light, perfect for both entertaining on a grand scale and relaxed, intimate evenings. The formal living room is anchored by a handsome wood-burning fireplace with an elegant, detailed mantle, while seven-inch moldings and recently restored hardwood floors run throughout, offering a seamless sense of flow and character. Off the dining room, a butler's pantry connects to the eat-in kitchen complete with stainless steel appliances, granite countertops, and ample storage. Every detail has been thoughtfully curated to blend vintage elegance with contemporary ease. The primary suite is a serene retreat, featuring a cedar-lined closet and and dressing area, along with a private en-suite bath. Two additional king-sized bedrooms, each with its en-suite bathroom, provide comfort and privacy for family and guests. A large laundry room with a folding station and additional storage completes the home's livability. Modern upgrades include SpacePak central air conditioning and designer lighting throughout, while a deeded garage parking space & common courtyard for grills adds everyday convenience. Set in a character-rich elevator building with only a handful of residences, the property offers the scale, privacy, and classic beauty found in luxury turn of the century apartments. Enjoy unparalleled access to the lakefront, bike and running paths, award-winning restaurants, cafes, boutiques, premier fitness options, Mariano's, Wrigley Field, the Red Line, express buses, and more. This is a rare opportunity to own a truly special home where architectural pedigree and elevated design meet in one of Chicago's most beloved neighborhoods that is Lakeview East.