Search

Leave a Message

By providing your contact information to Stephanie Wesson, your personal information will be processed in accordance with Stephanie Wesson's Privacy Policy. By checking the box(es) below, you expressly consent to receive marketing or promotional real estate communication from Stephanie Wesson in the manner selected by you. For SMS text messages, message frequency varies. Message and data rates may apply. Consent is not a condition of purchase of any goods or services. You may opt out of receiving further communications from Stephanie Wesson at any time. To opt out of receiving SMS text messages, reply STOP to unsubscribe. SMS text messaging is subject to our Terms of Use.

Thank you for your message. I will be in touch with you shortly.

Explore My Properties

Property Description

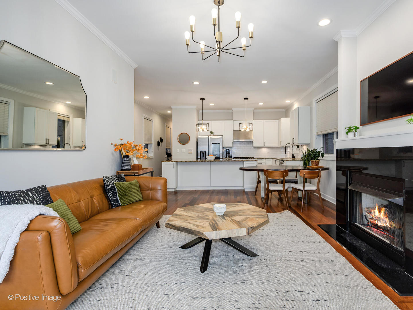
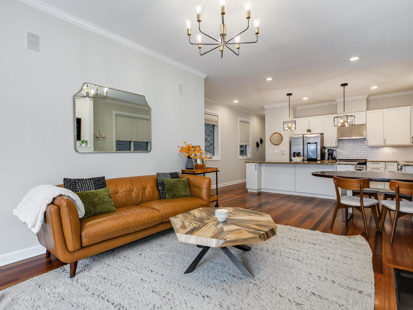
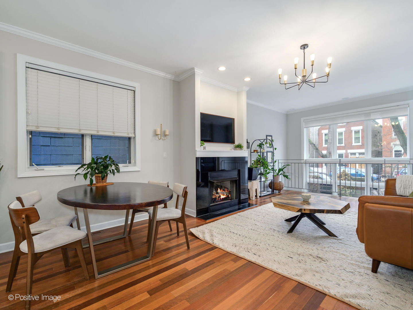
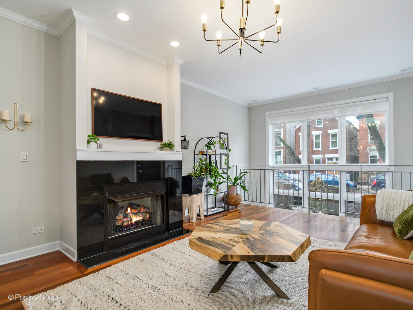
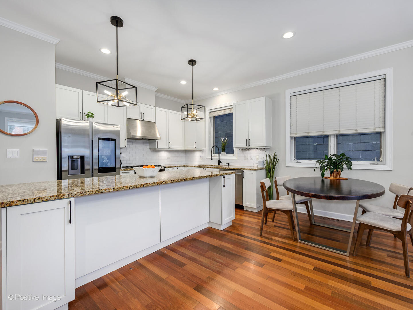
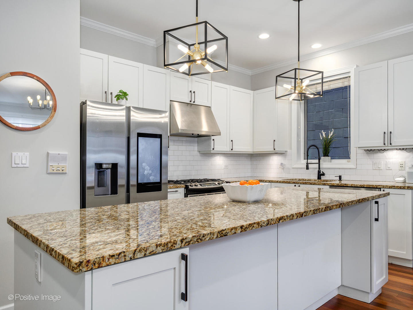
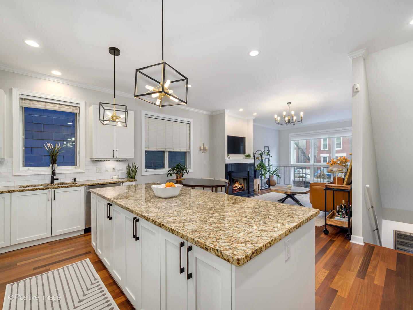
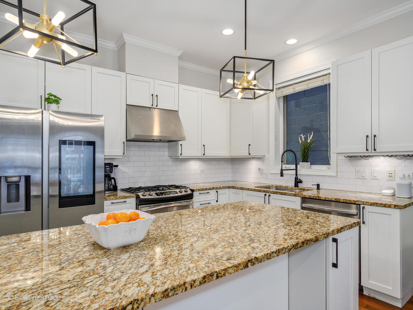
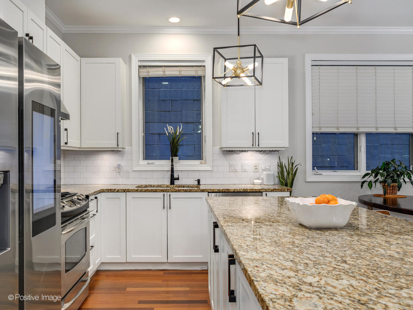
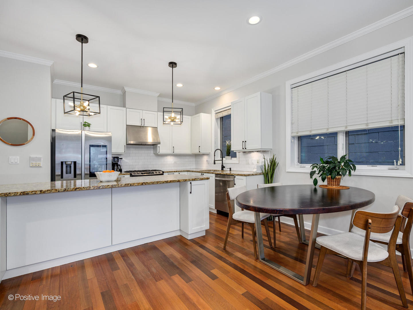
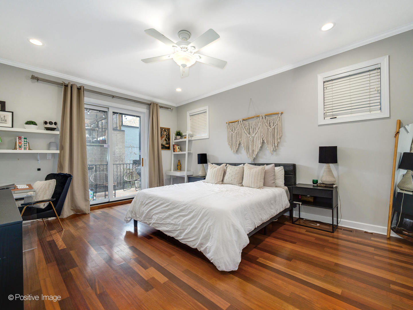
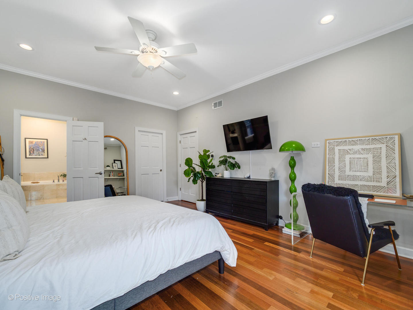
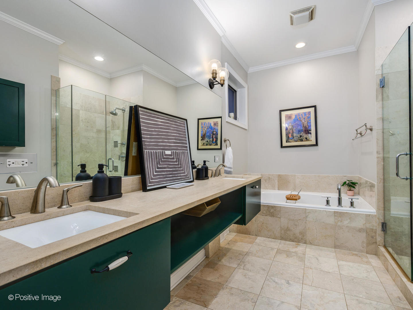
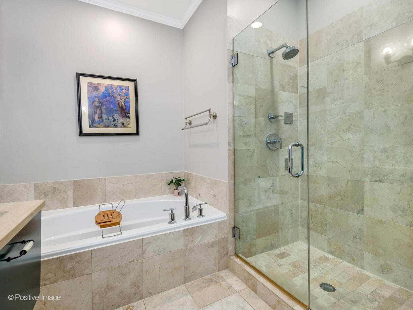
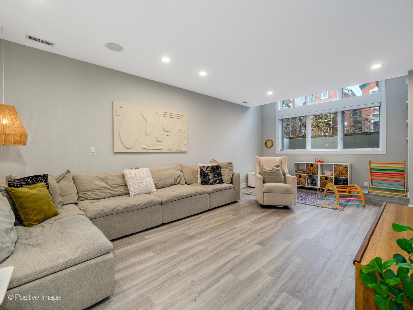
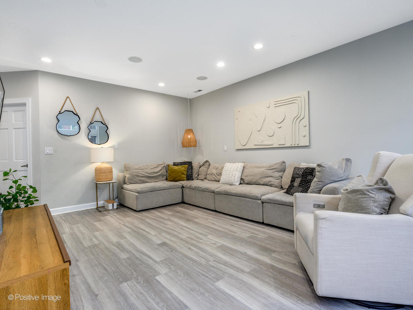
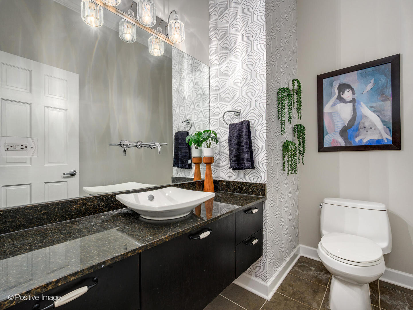
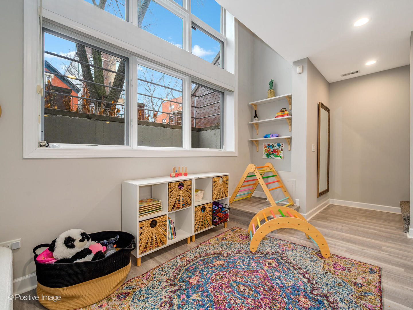
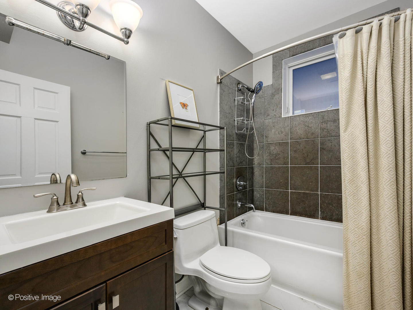
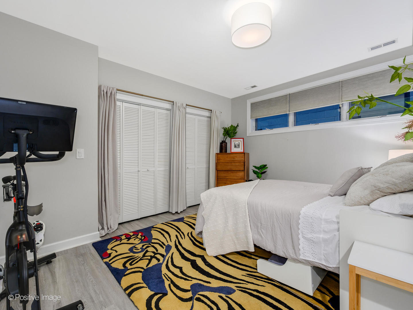
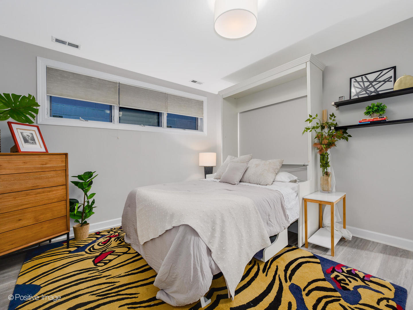
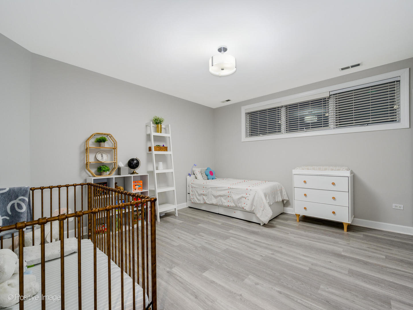
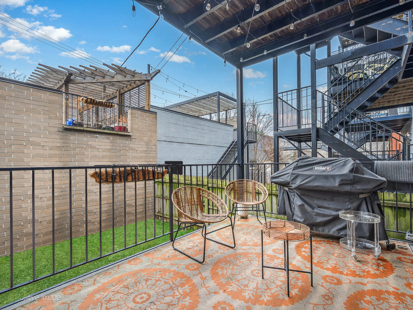
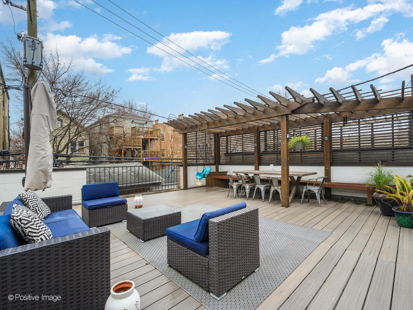
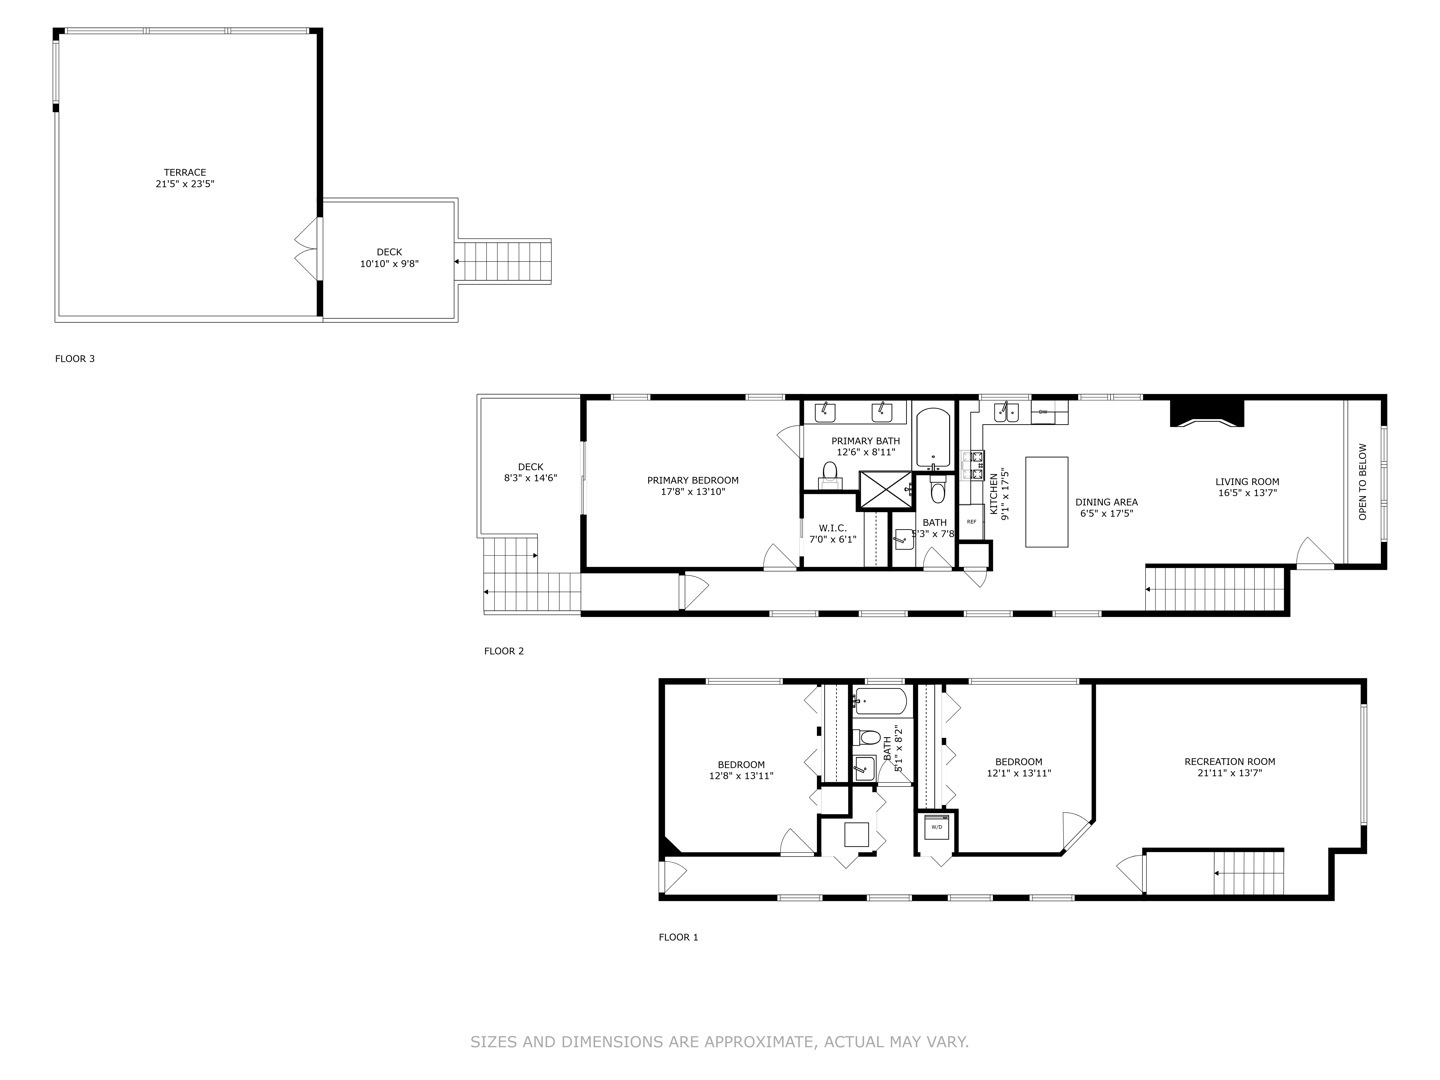
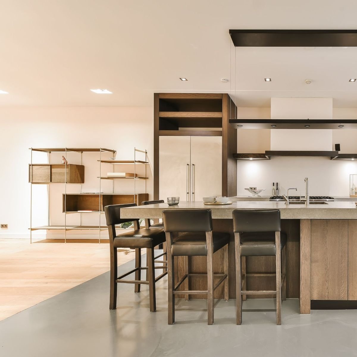
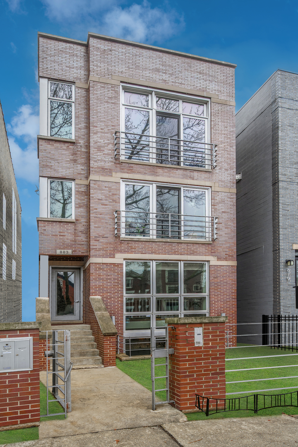
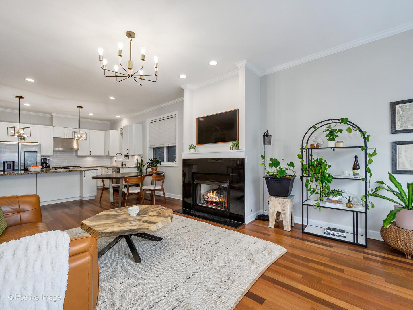
Tucked away on a picturesque, tree-lined stretch of Hermitage Avenue, this 3 bedroom, 2.5 bathroom West Town duplex offers an ideal balance of modern design and everyday functionality. With an expansive layout, abundant natural light, and two separate living areas, this home is designed to impress. A private garage roof deck with a pergola adds a rare outdoor retreat. The main level features a spacious, open-concept living and dining area. The kitchen is beautifully designed with white cabinetry, updated stainless steel appliances, vented hood, and an oversized island with seating. Hardwood floors flow throughout the main level, and a powder room adds convenience. The primary suite offers a serene escape with a professionally organized walk-in closet and a spa-like ensuite bath, complete with a double vanity, tub, and a separate shower with body sprays. A private rear deck, accessible from both the suite and the hallway, provides an additional outdoor space. The lower level is bright and welcoming, offering a second large family room with space for play, home office and/or workout! Two additional well-sized bedrooms share a full bath. Enjoy amazing storage and a brand-new washer and dryer! For incredible outdoor living the private garage roof deck includes built-in seating and a pergola, creating the perfect city retreat. Garage parking is included. Ideally situated in a highly walkable neighborhood, this home is just moments from parks, transit and amazing restaurants.
Overview

Property Status
Sold
Date Sold
April 30, 2025
MLS ID
12309195
Property Type
Condo
Year Built
2007

Features & Amenities

Neighborhood
West Town
Stories
3
Garage Spaces
1.0
Water Source
Public
Roof
Asphalt
Parking
Garage Owned, Detached, Garage
Heat Type
Natural Gas, Forced Air
Air Conditioning
Central Air
Laundry Room
In Unit
Fireplace
Gas Log
Appliances
Range, Microwave, Dishwasher, Refrigerator, Washer, Dryer, Disposal, Stainless Steel Appliance(s), Range Hood
Other Interior Features
Storage, Built-in Features, Walk-In Closet(s), Open Floorplan, Granite Counters
Sewer
Public Sewer
Substructure
Concrete Perimeter
Other Exterior Features
Roof Deck
Elementary School
Talcott Elementary School
Middle School
Talcott Elementary School
High School
Wells Community Academy Senior H
School District
299
Sales Price
$787,500
Real Estate Tax
$10,926/yr
HOA
$176/mo

Downloads

883 N Hermitage Avenue Unit: 1

Schedule a Tour

I would love to help you see this beautiful home! As a full-service brokerage, I can help you tour. Please submit an offer, and answer questions about the buying process.

Thank you

for your interest in 883 N Hermitage Avenue Unit: 1, Chicago, IL 60622

883 N Hermitage Avenue Unit: 1
Navigate
West Town

Explore West Town

read more

I'm Interested In

883 N Hermitage Avenue Unit: 1

or
  • CallStephanie Wesson

    License #475147460

    (773) 306-8700
  • Featured Listings

    • 2107 W Erie Street Pending

      $1,400,000

      2107 W Erie Street, Chicago, IL 60612

      MLS #: 12695628

      • 4 Beds
      • 4 Baths
    View All

    Follow Us On Instagram